
- Review 10
- occupants 12
-
3 Double beds
6 Single beds
9 - 6 Bedrooms 6
-
6 bathrooms
1 toilet/half bathroom 7 - 360 m² 360 m²
- Wi-Fi Wi-Fi
Trois Soeurs
Chamonix-Mont-Blanc - Chalet
Availability and prices
Accommodation
Description
Taking the self-catered experience to a new level
Your booking will include:
- Daily housekeeping visit
- Daily delivery of fresh bread and pastries
- Fruit juice, milk, jam and butter stocked in the fridge on arrival
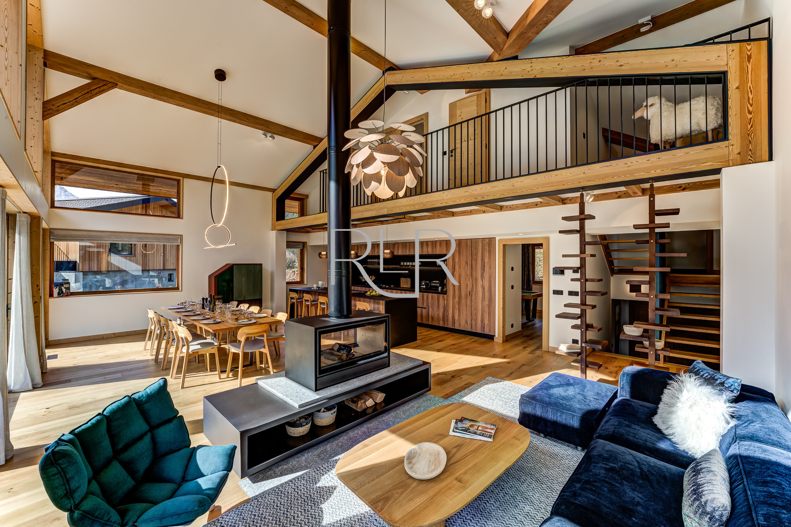
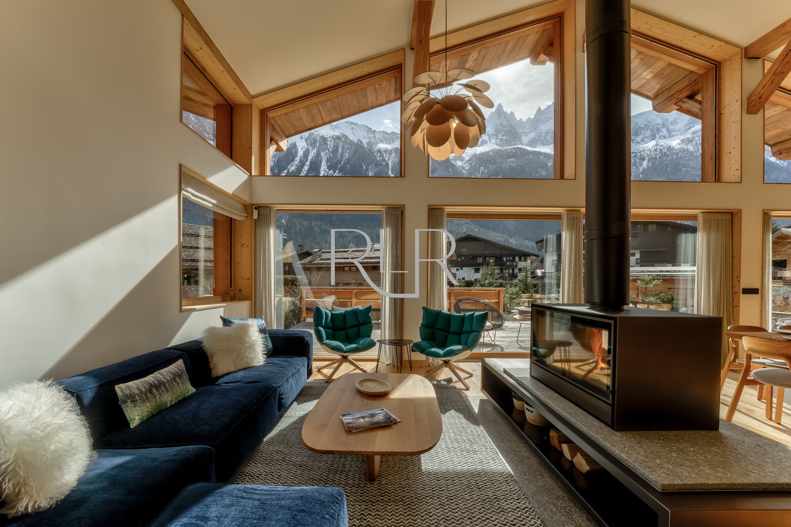
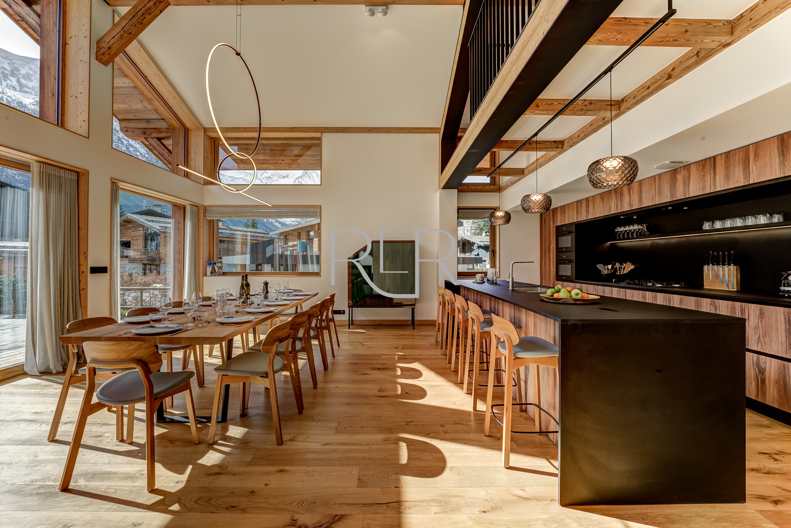
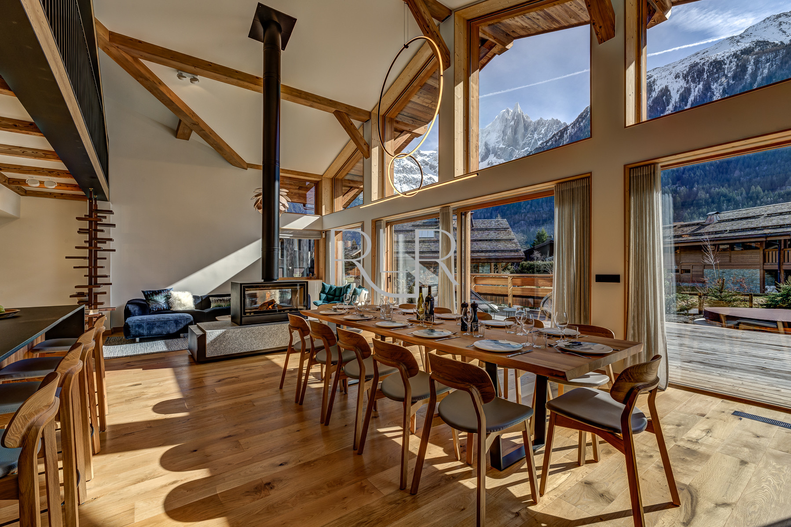
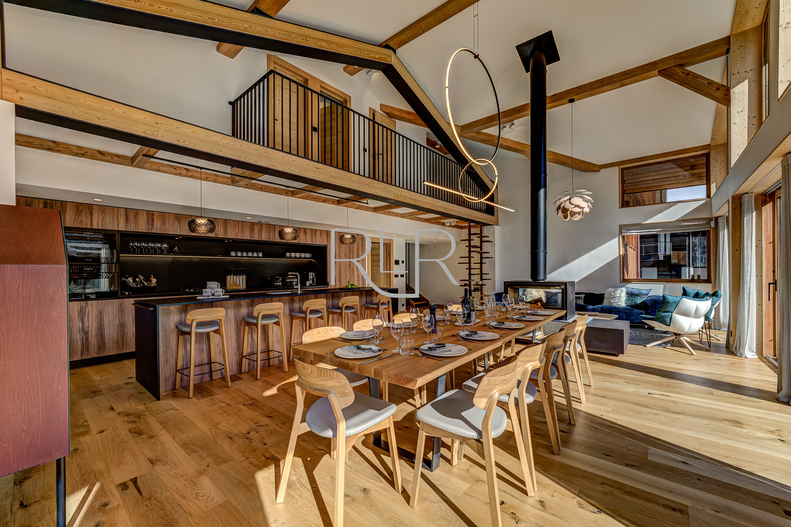
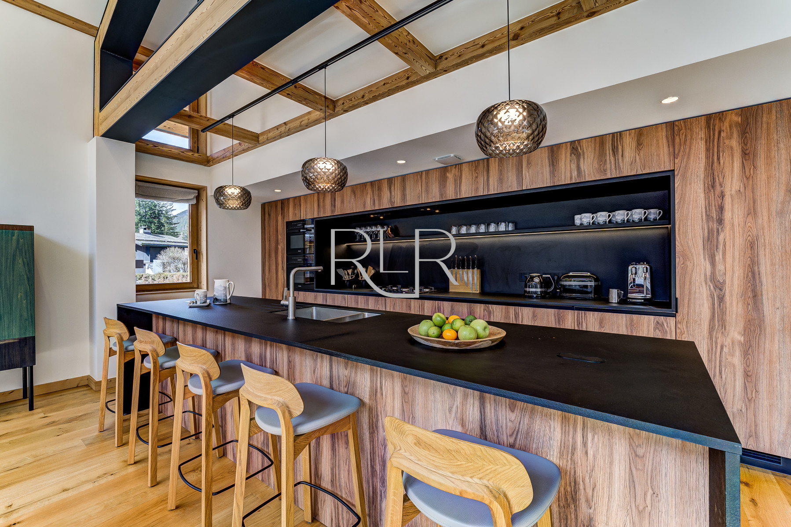
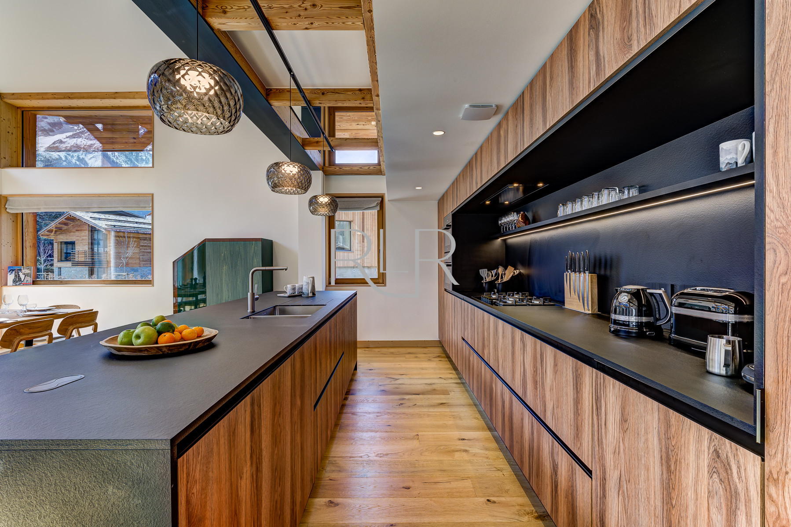
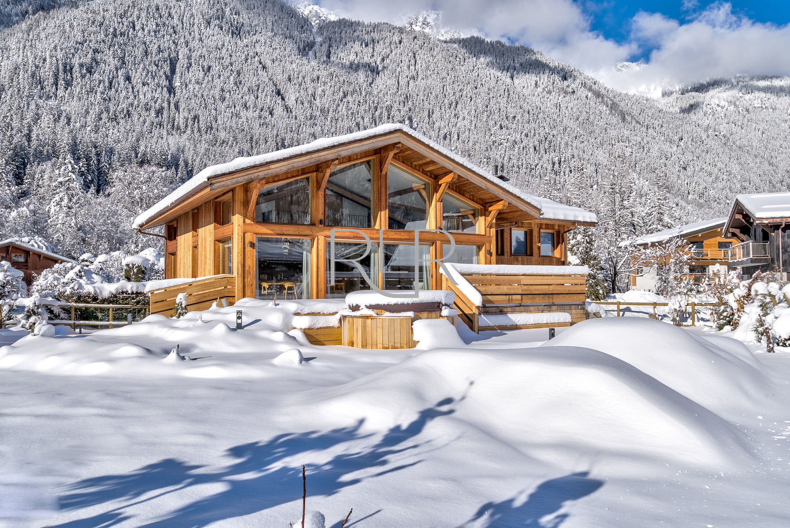
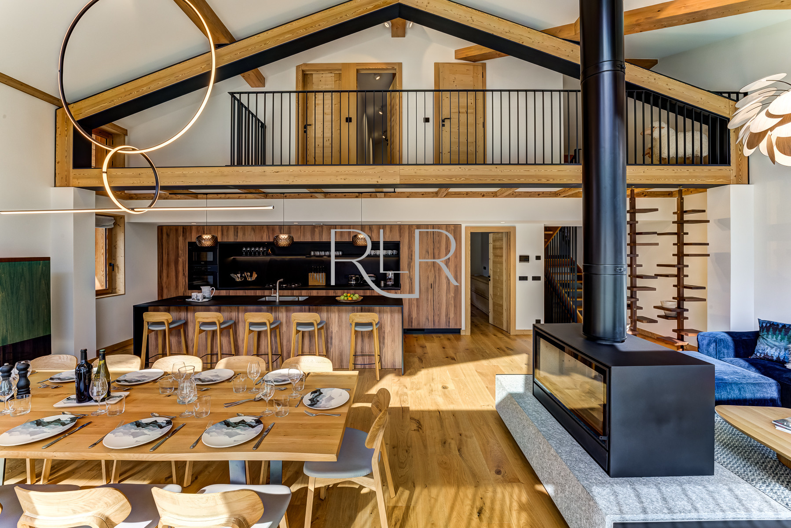
The vast double height living area cannot fail to take your breath away. Whether preparing a meal, sitting together round the table or relaxing infront of the log-burner, as you move around this open-plan space, the panoramic mountain views are spectacular.
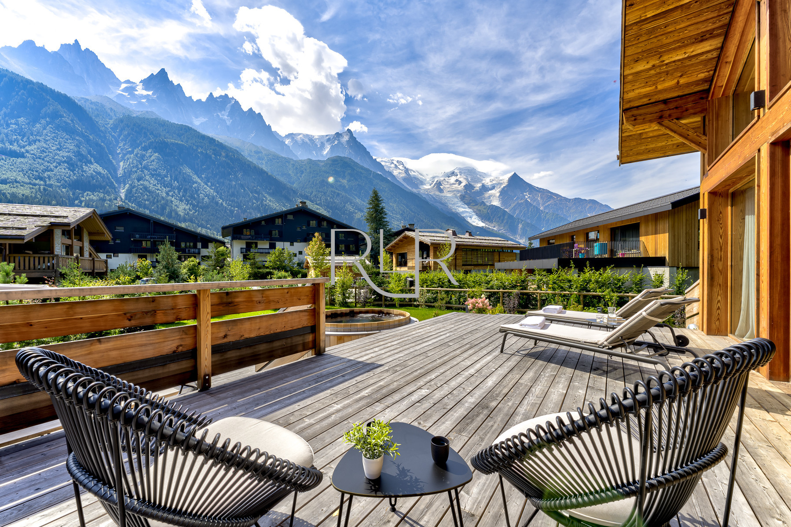
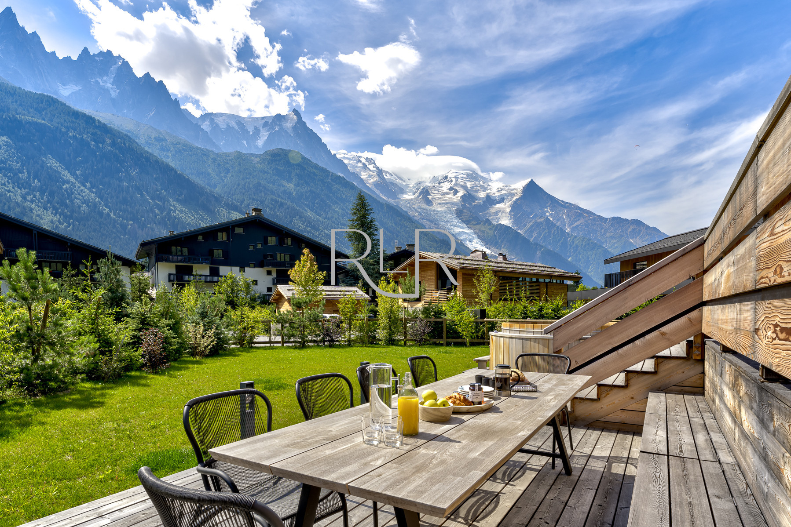
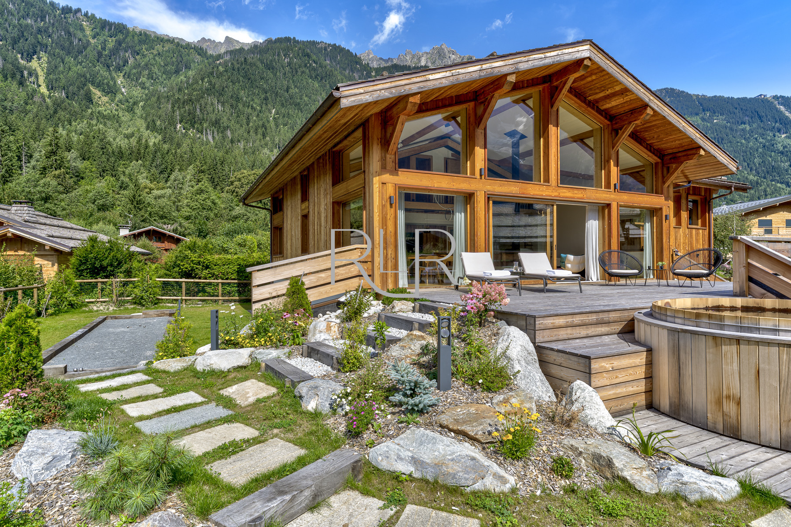
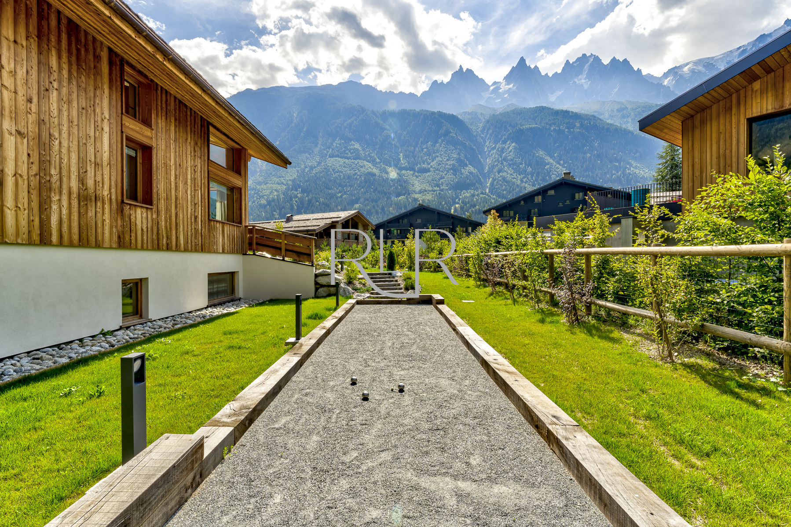
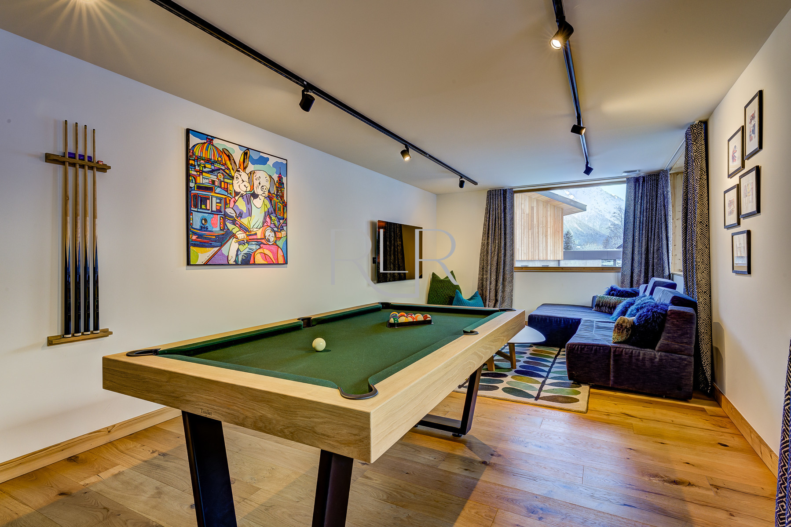
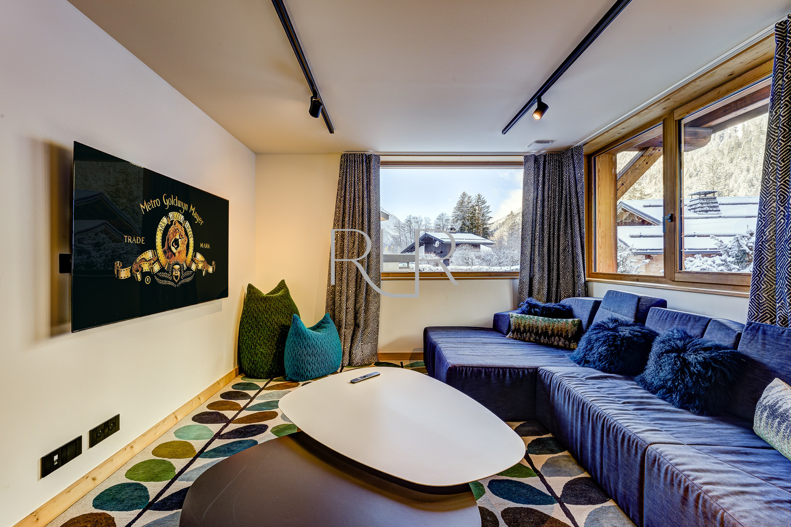
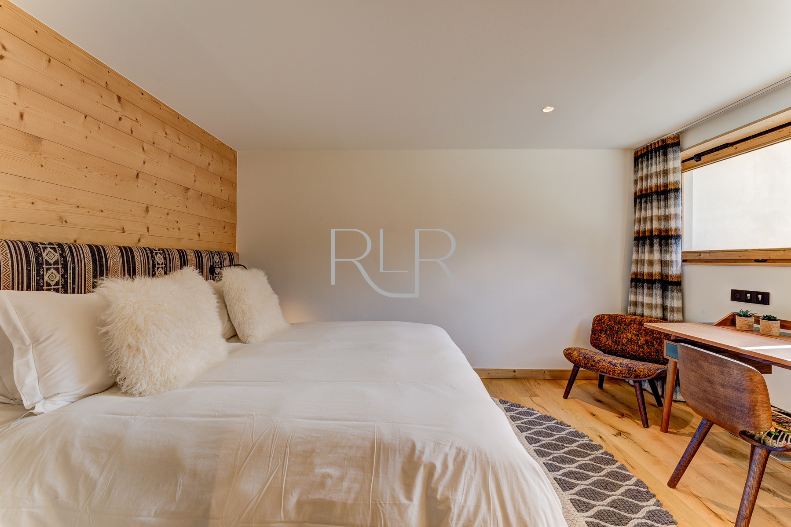
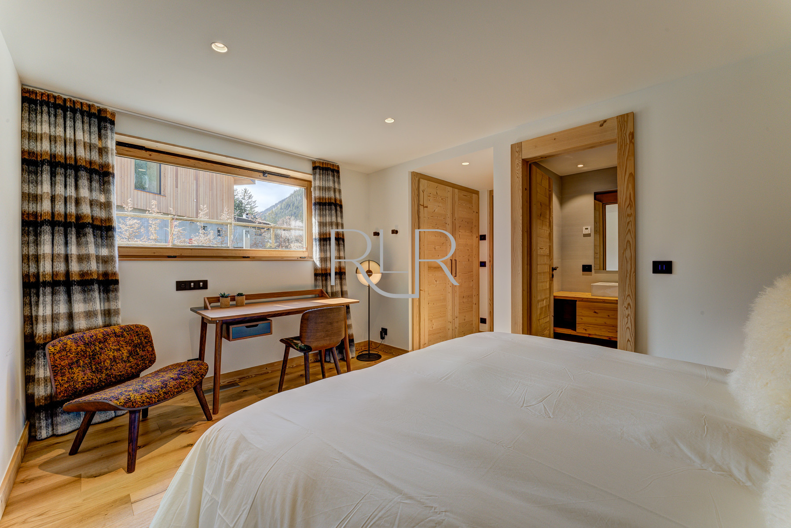
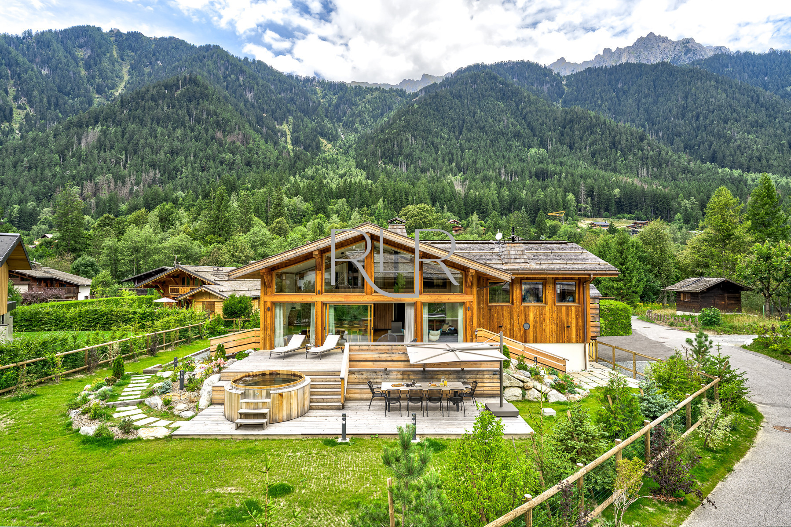
The 6 bedrooms which include a master suite, second ensuite double, and flexible rooms mean different family make-ups can be accommodated. The TV room with snooker table provide entertainment for all ages inside while outside there is a deck, hot tub and petanque court to enjoy.
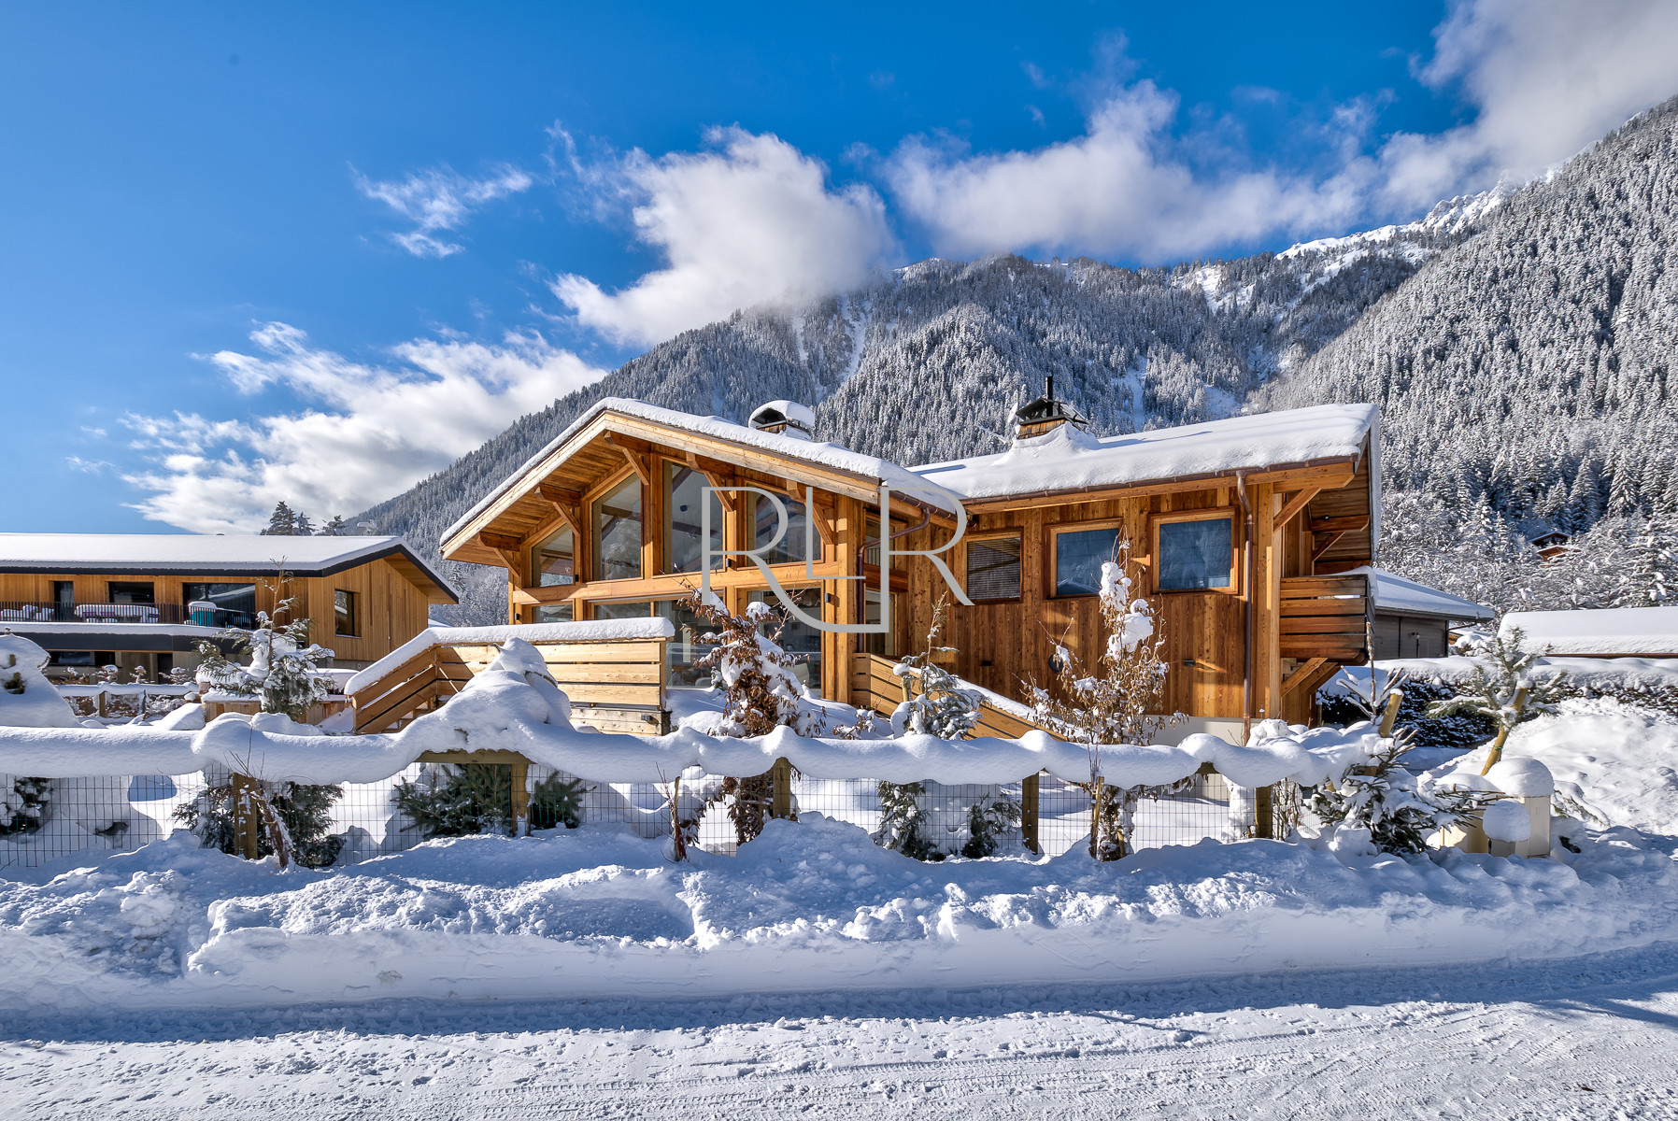
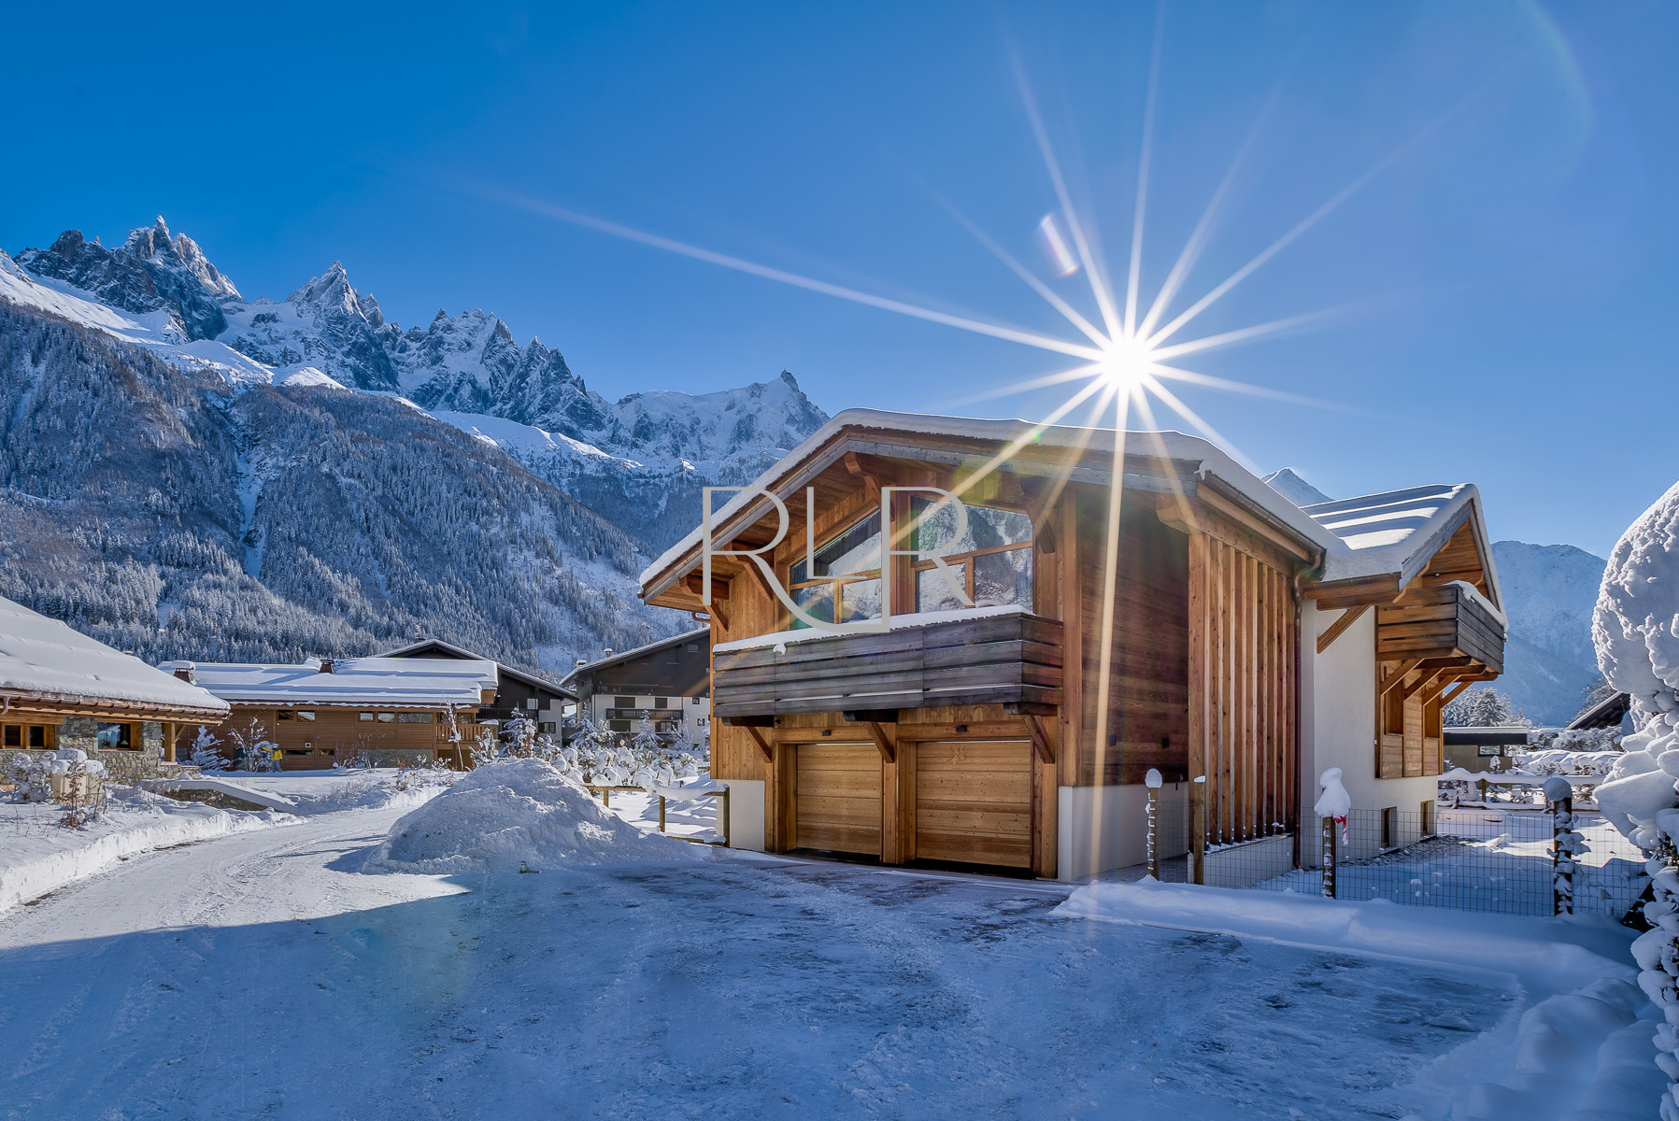
Sitting in a quiet, residential area, guests are a few minutes' drive from both the Brevent and Flegere lift stations. This luxury family home is also walkable to Chamonix centre making it an excellent location for those who seek the best of both worlds.
WHY WE LOVE IT
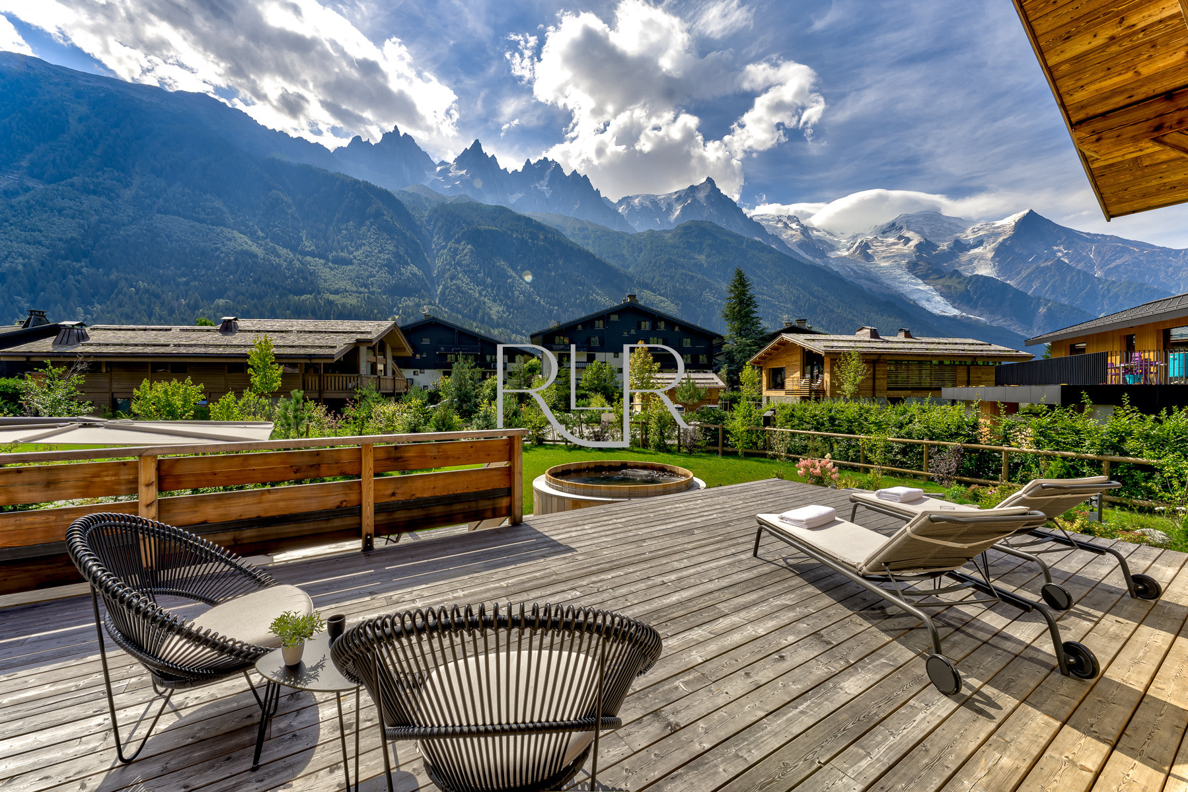
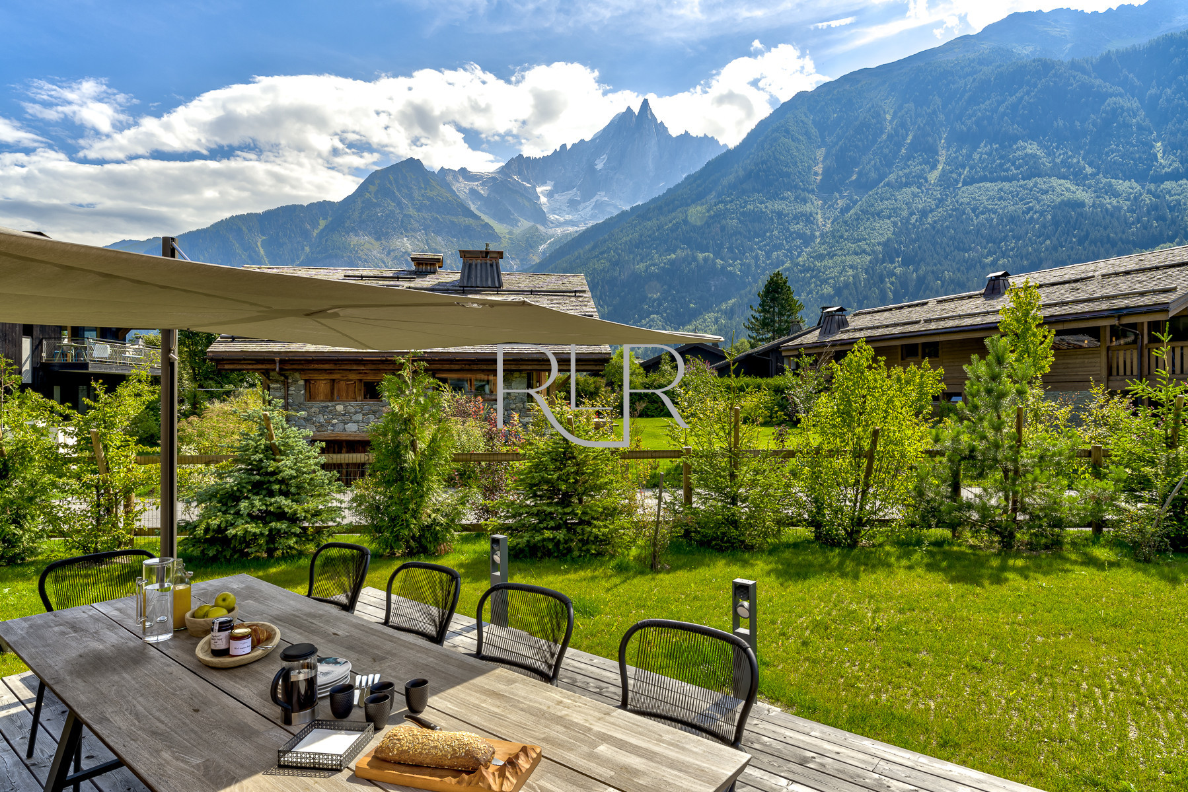
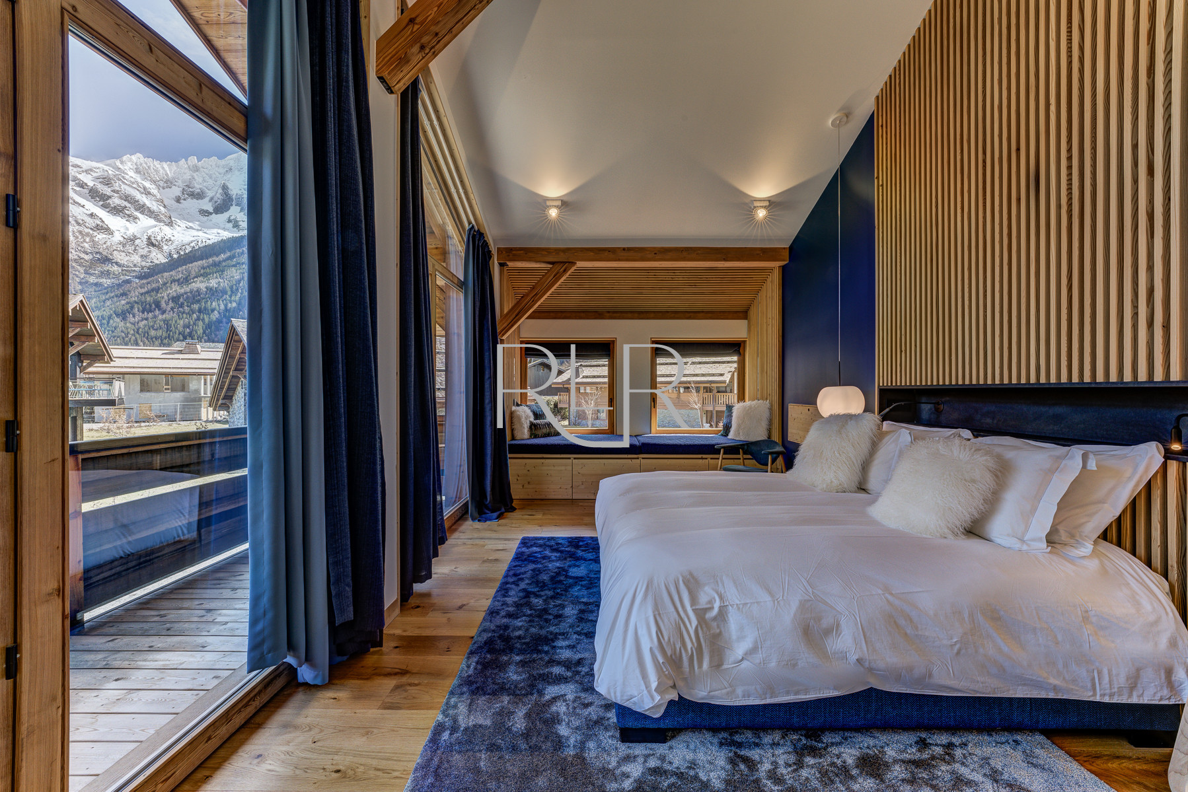
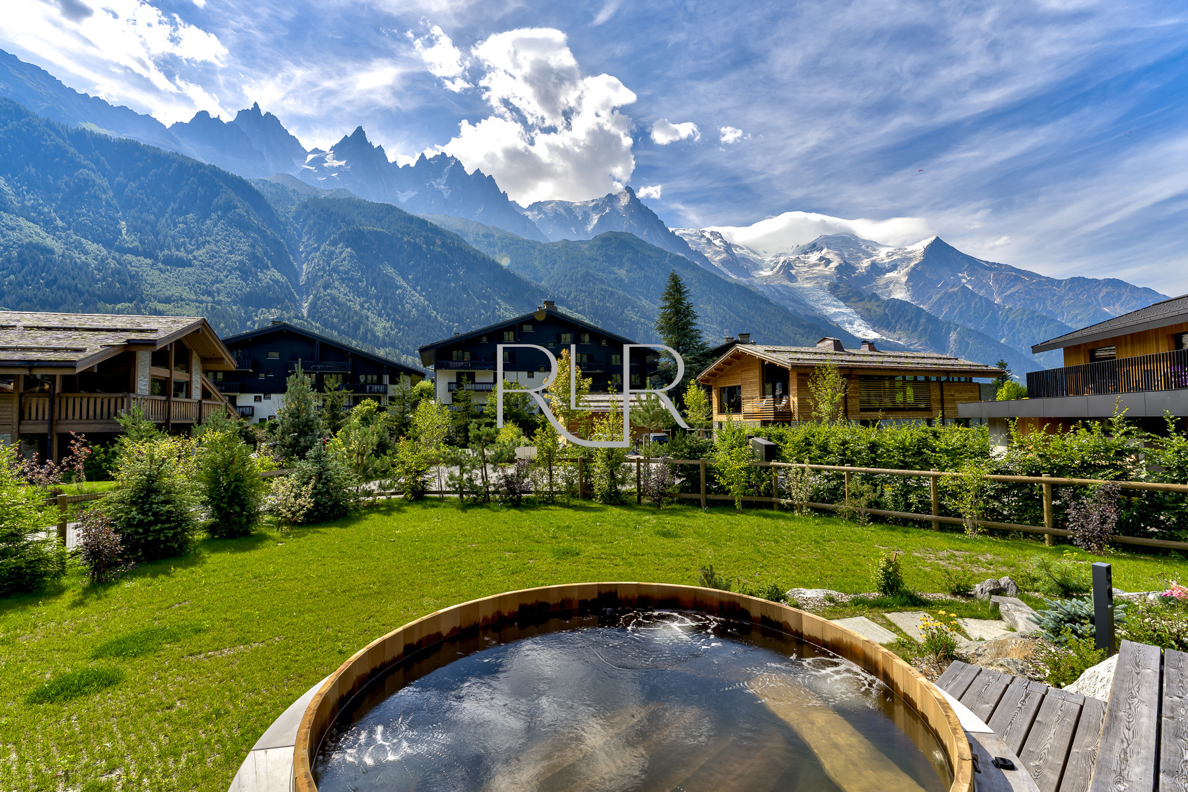
- Panoramic mountains views of the Mont Blanc range with stunning views of les Drus
- Double-sided log burner for cosy evenings and alpine ambience whilst relaxing or dining
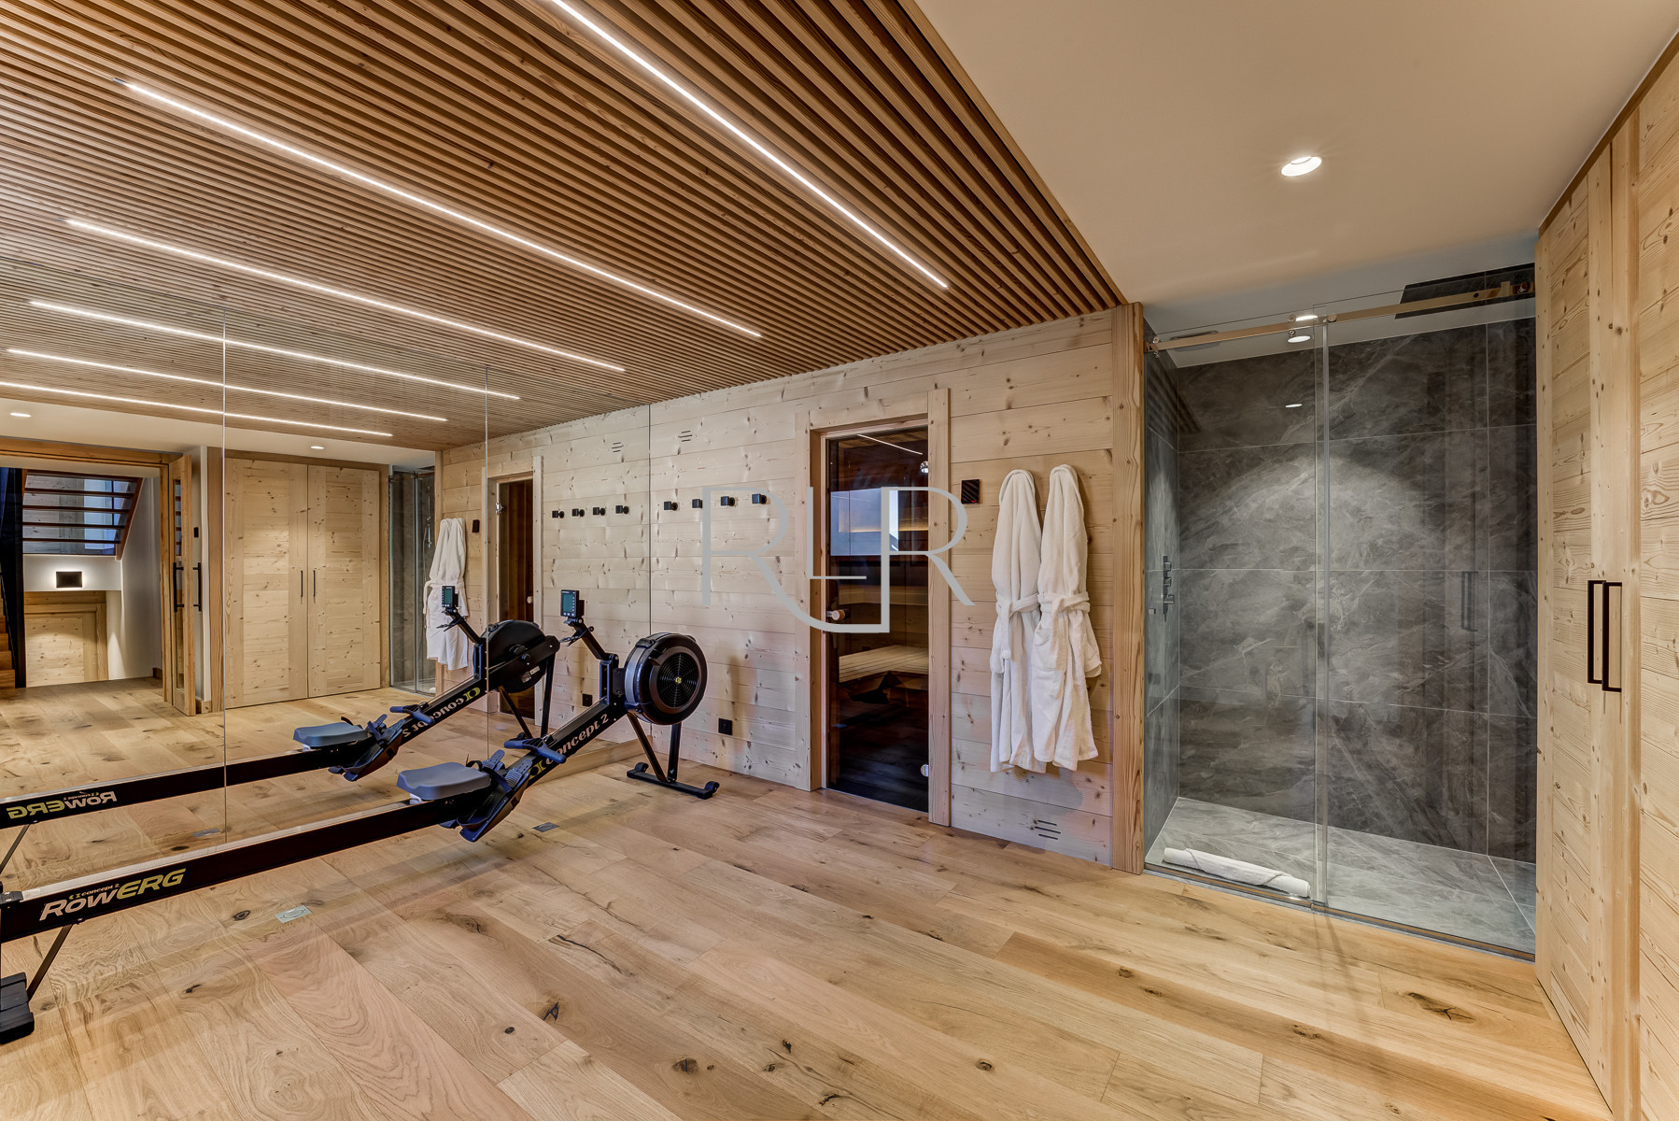
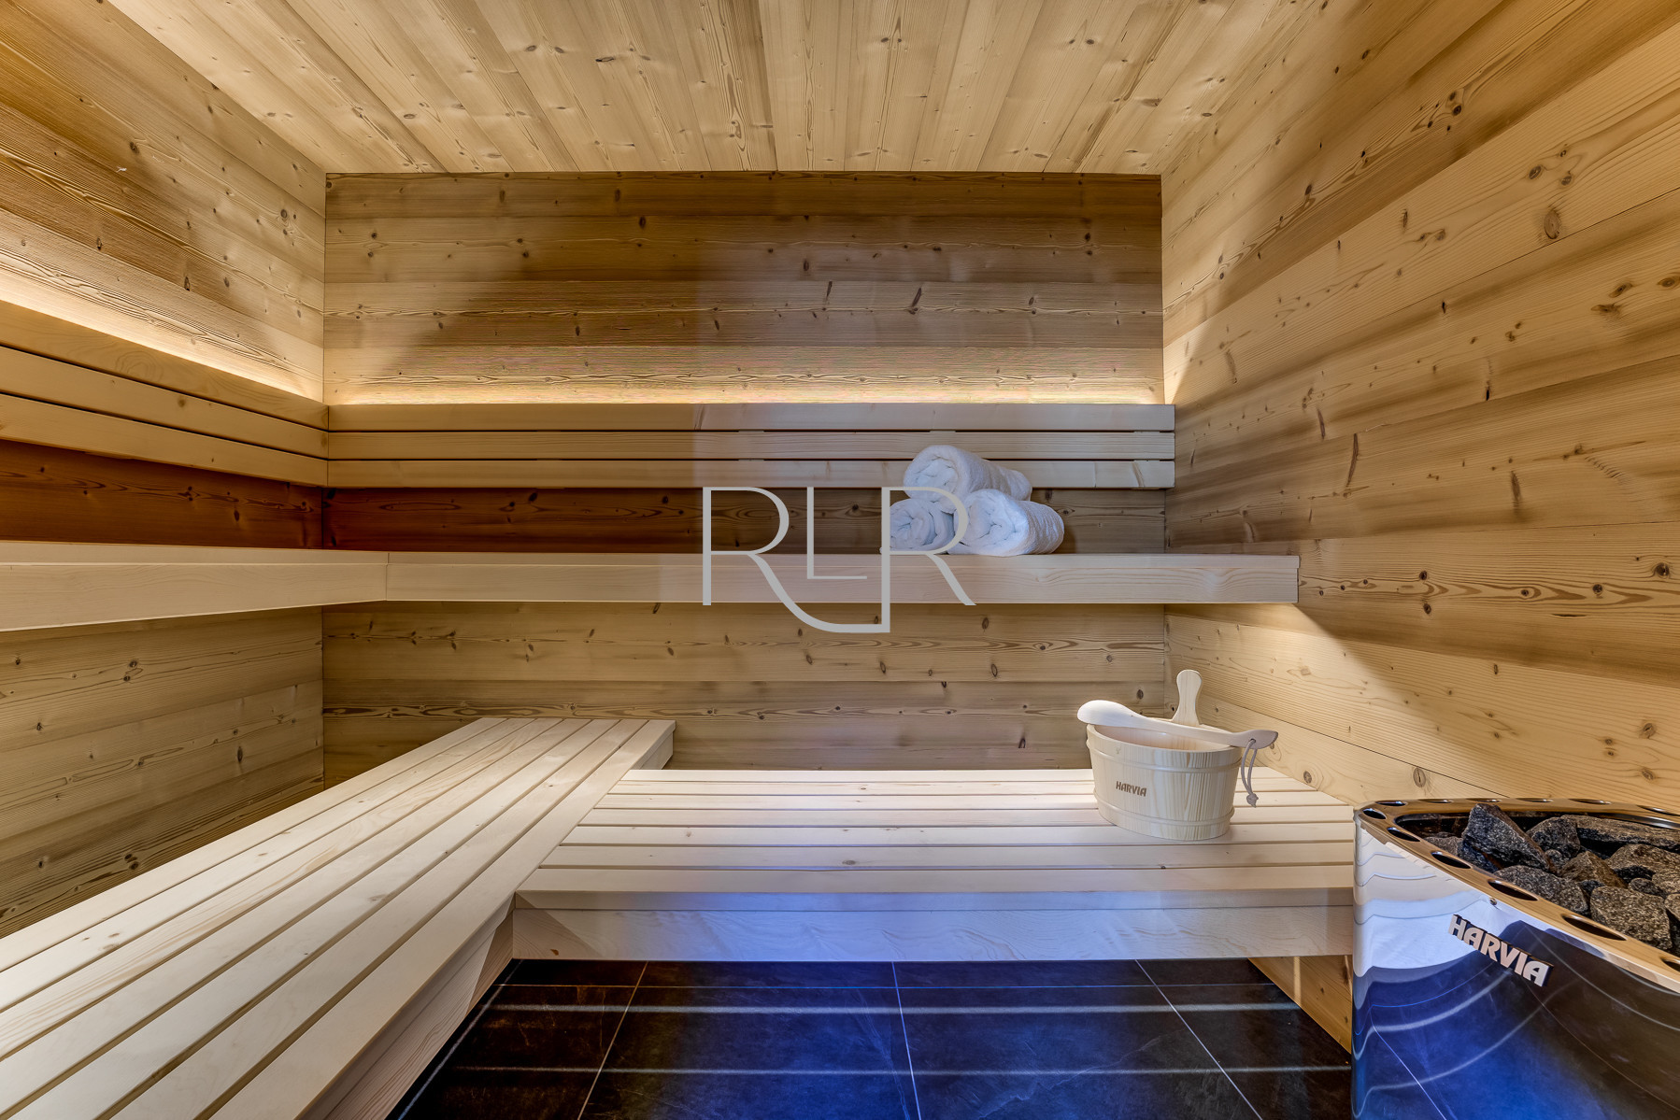
- Outdoor wooden hot tub and large indoor sauna for relaxation and deep heat
- Expansive deck for dining al fresco leading to garden with petanque court
- Work-out space with mirrored wall and rowing machine
- Entertainment room with Smart TV and snooker table
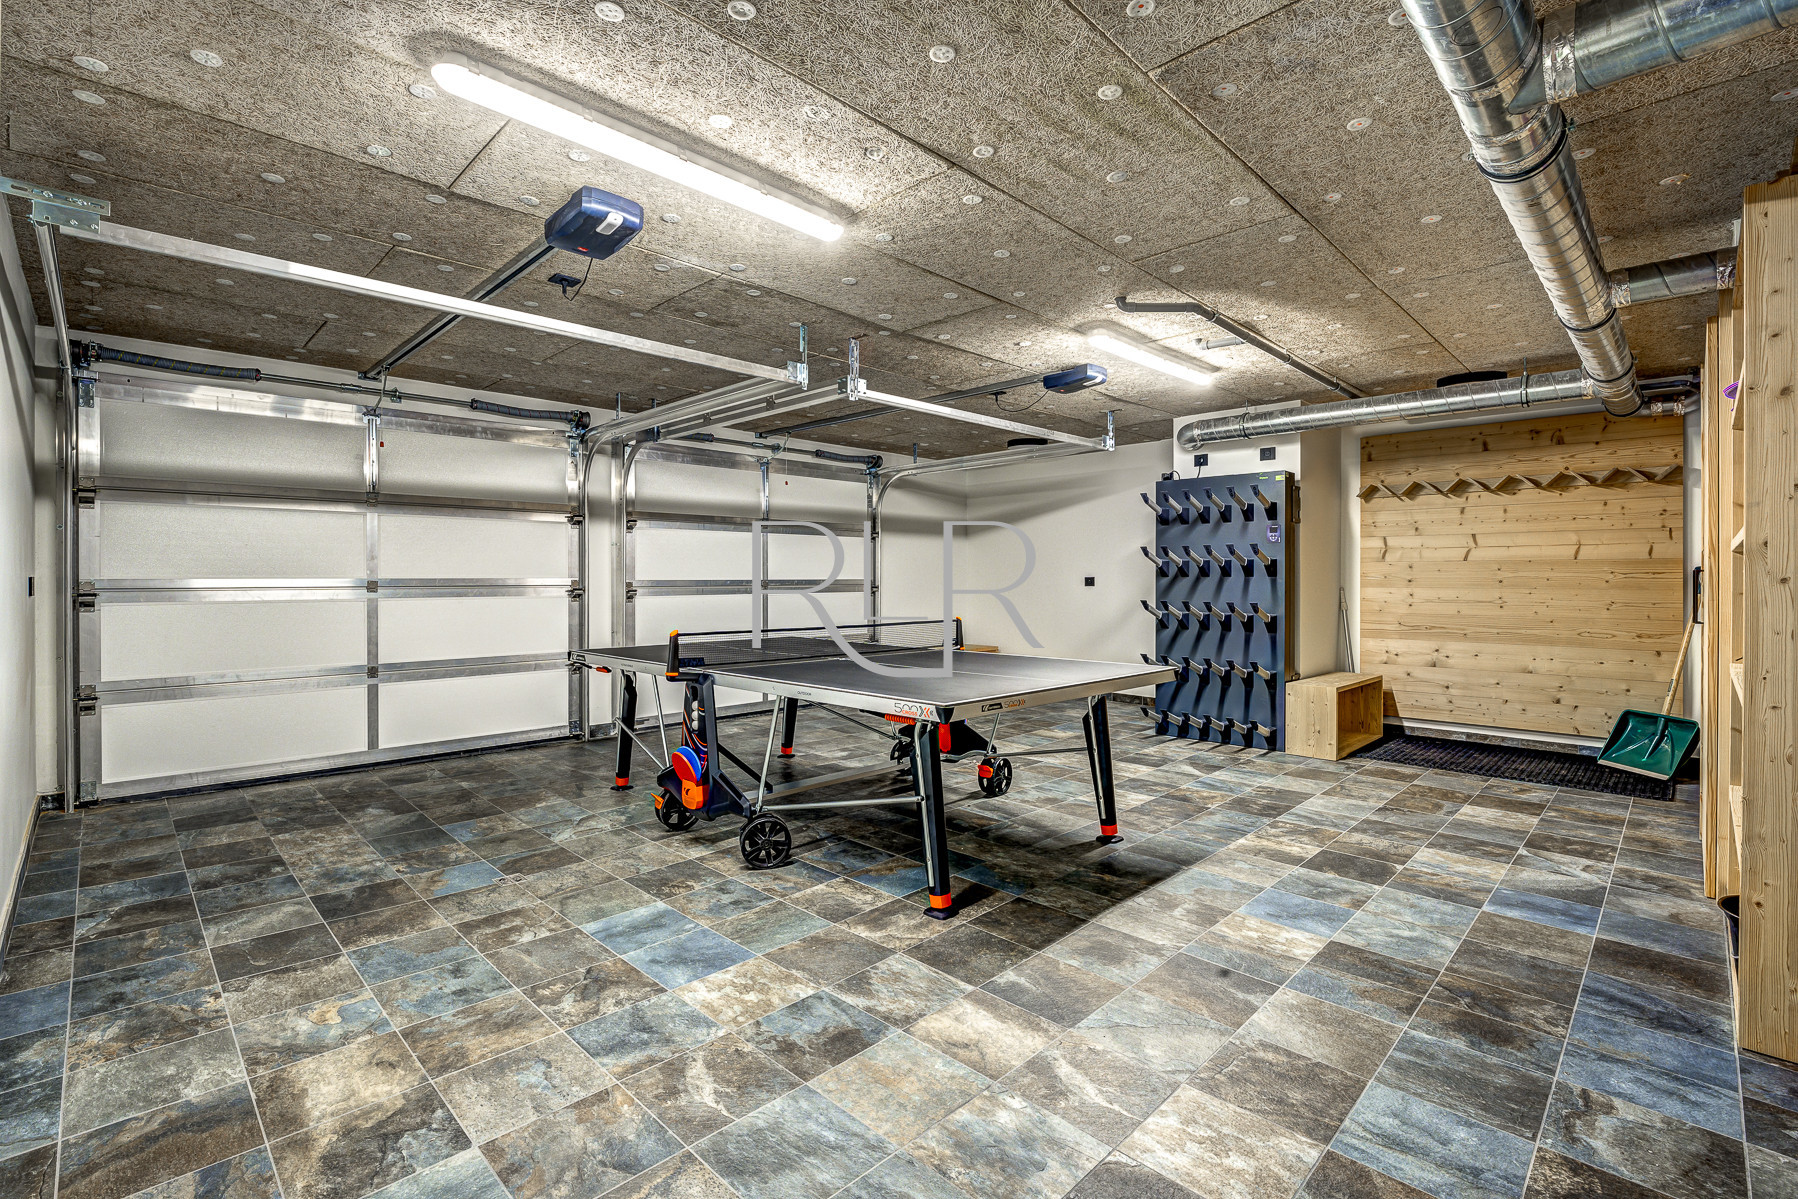
- Double garage with electric car charger, ski storage and boot dryers
BEDROOMS
The chalet sleeps 10-12 people in 6 bedrooms. There is a maximum of 9 separate beds available, configured as follows:
Bedroom 1
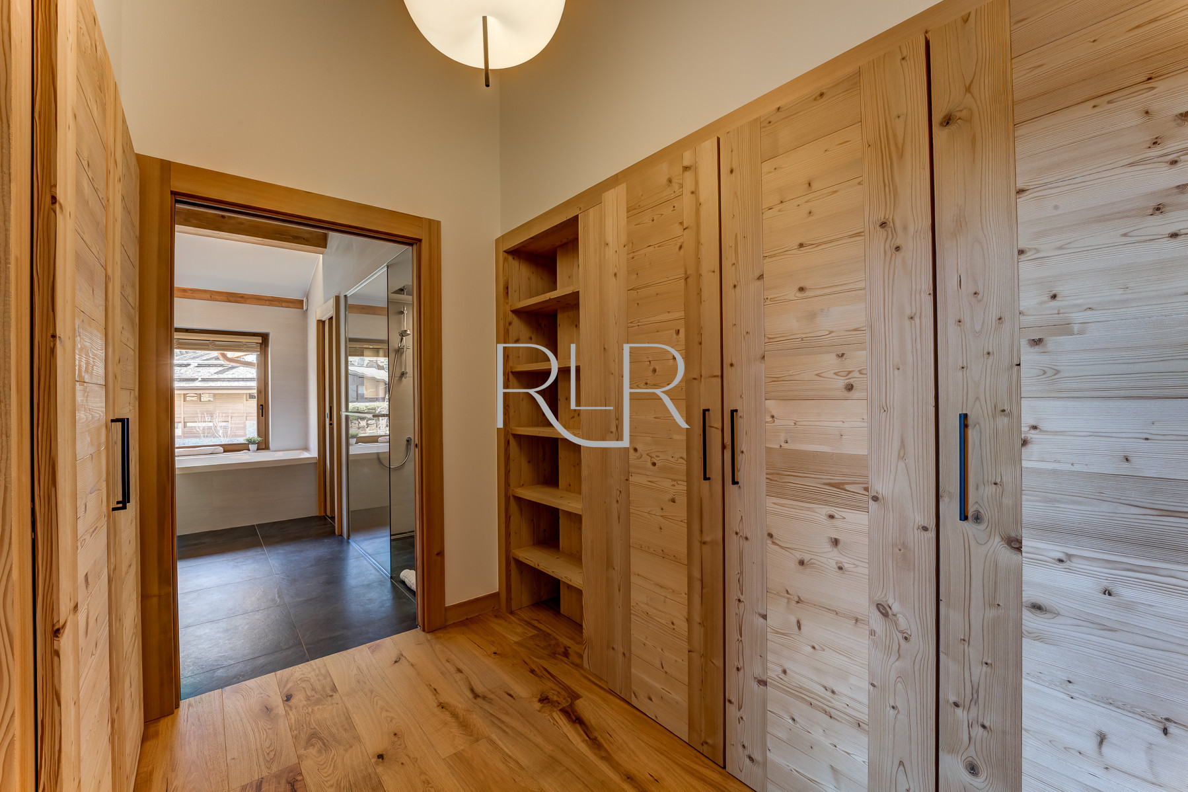
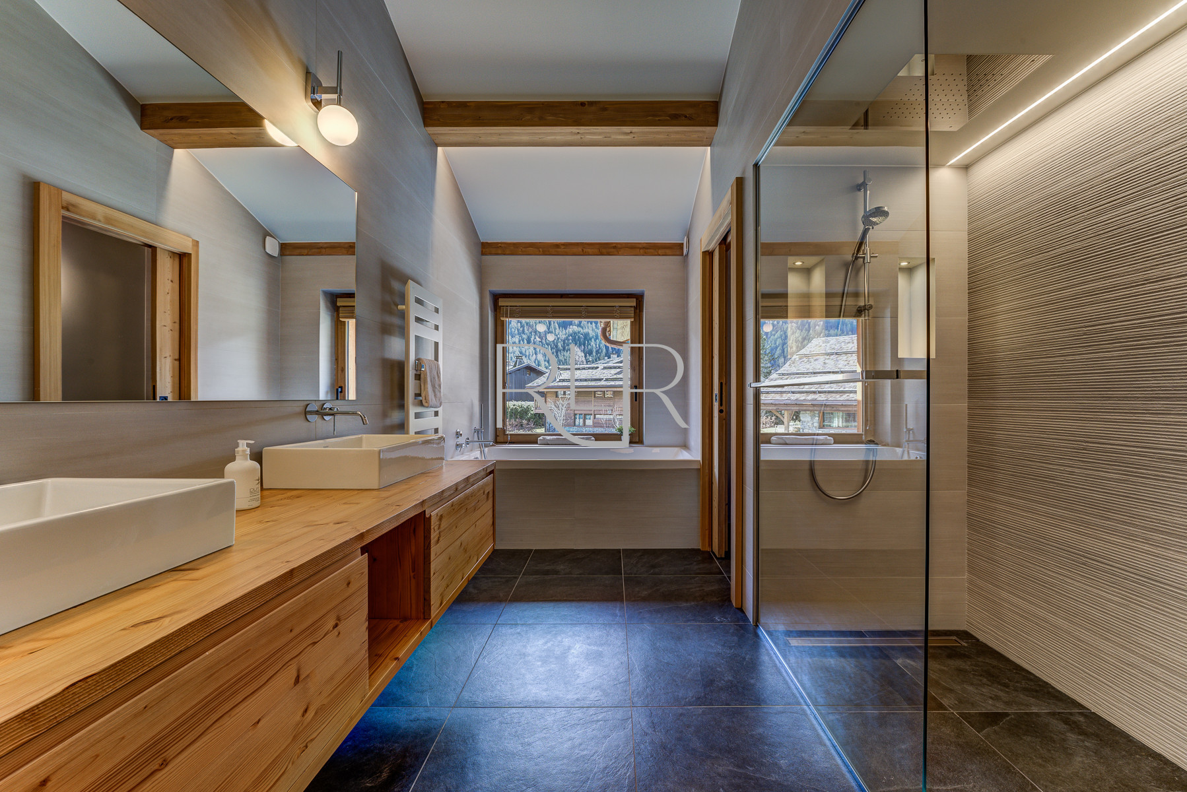
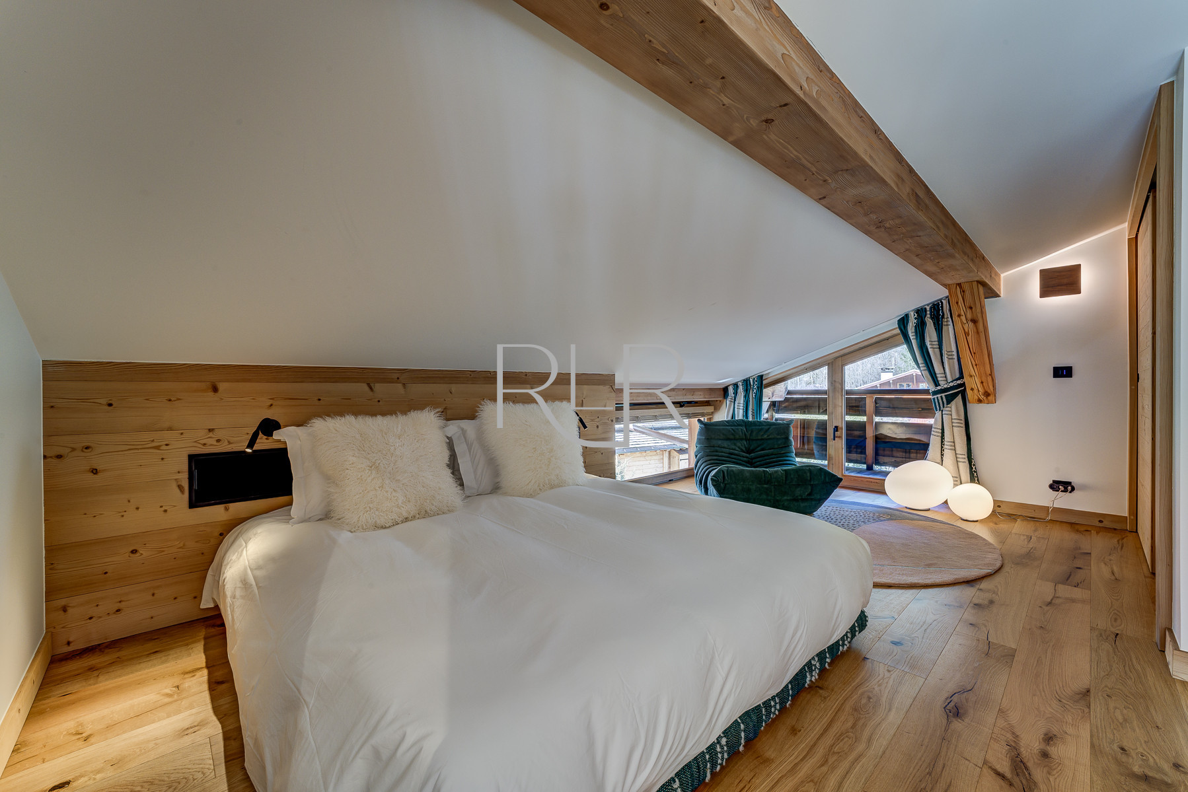
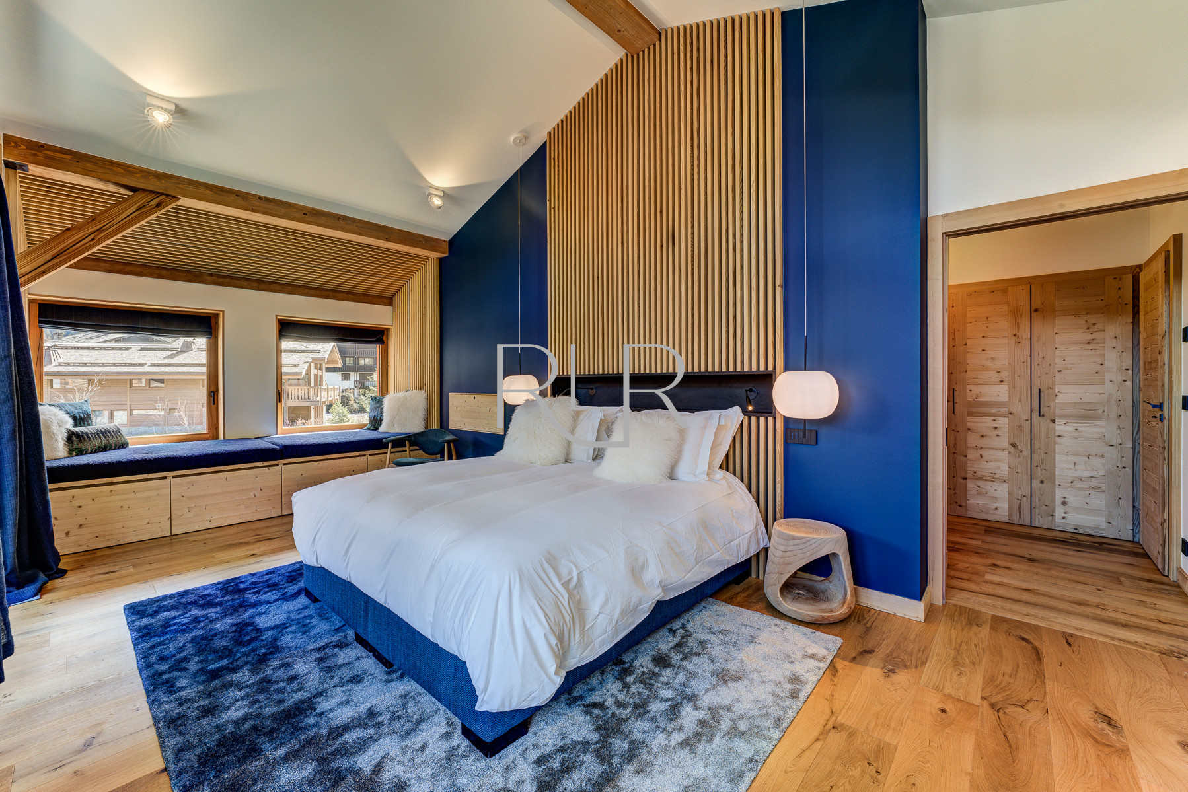
Master suite (first floor), double room with dressing area and private bathroom with separate shower and WC, and balcony
Bedroom 2
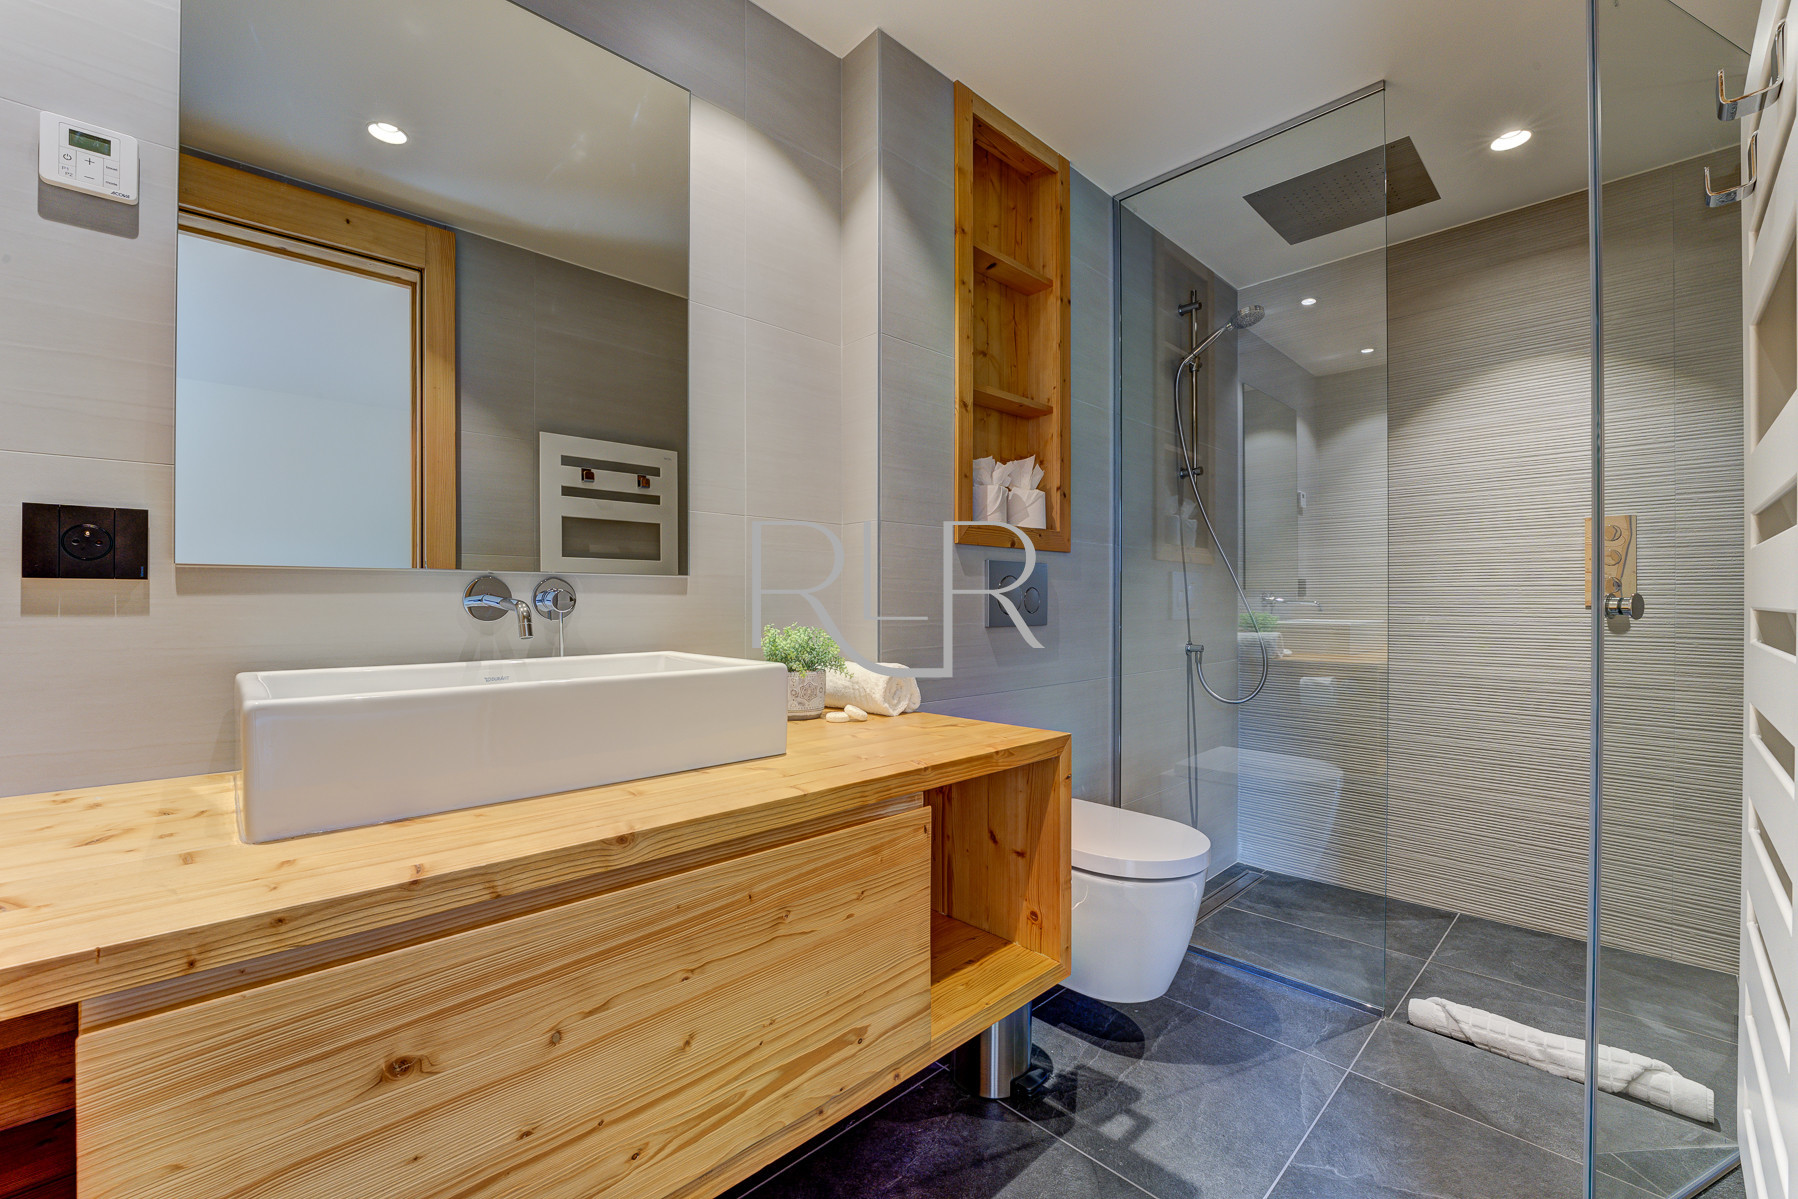
Double room (lower floor) with ensuite shower room with WC
Bedroom 3
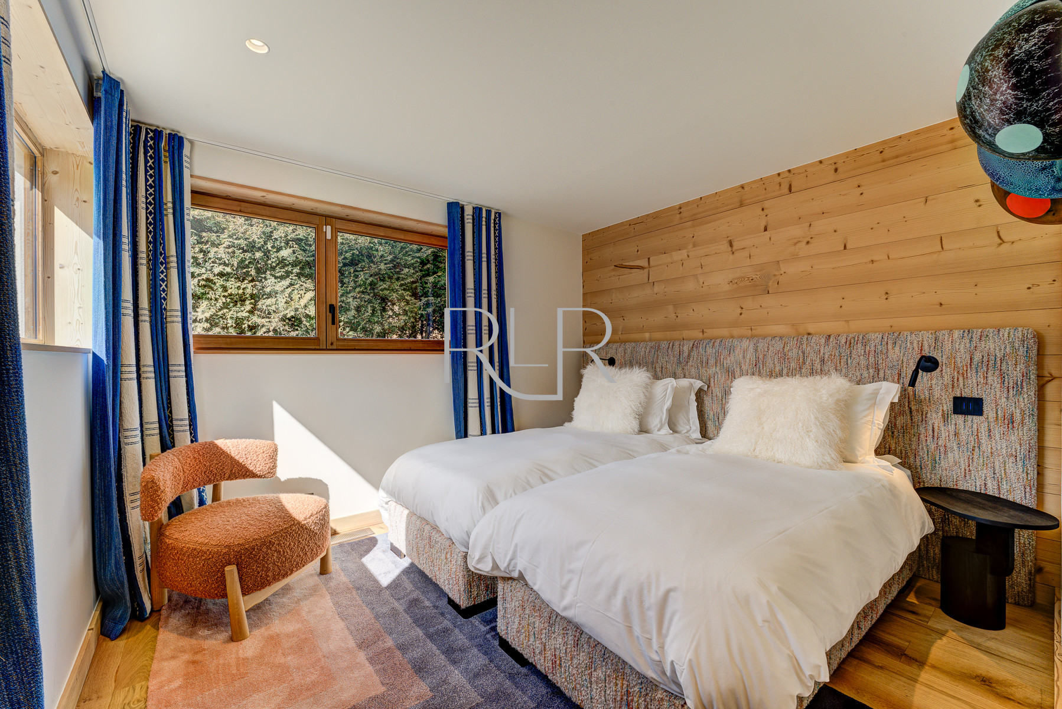
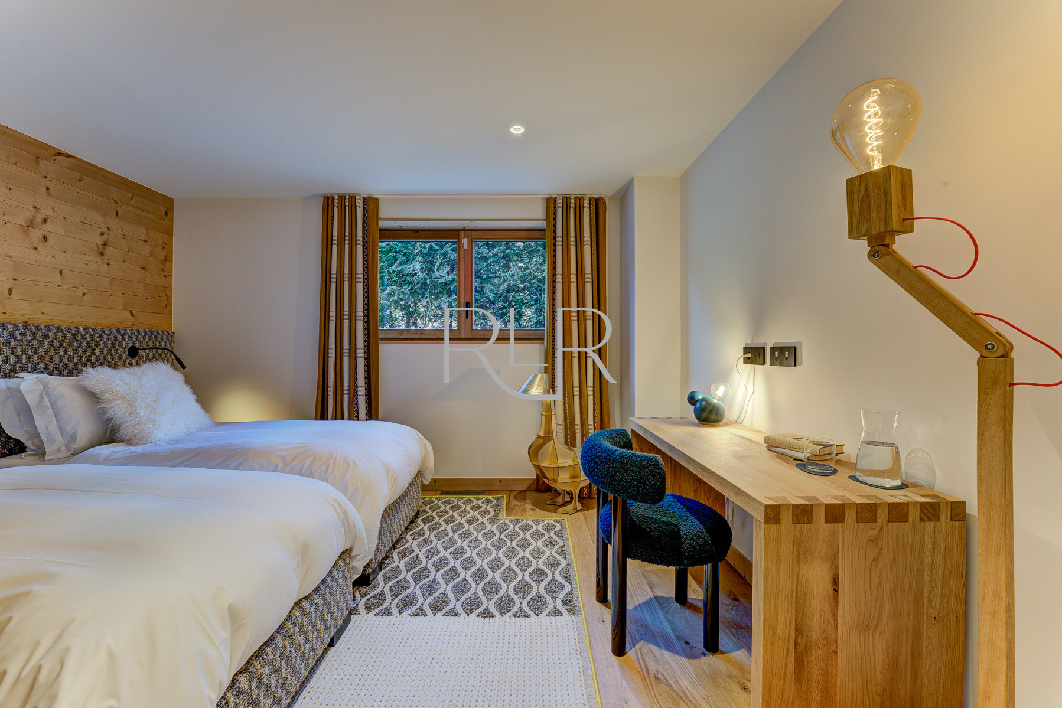
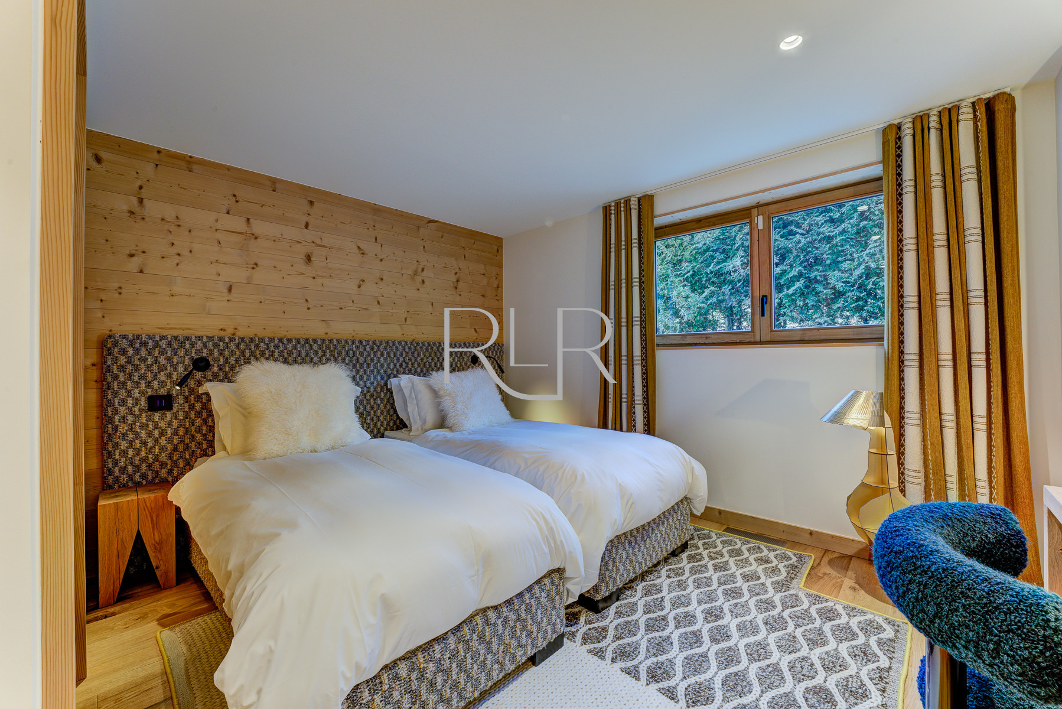
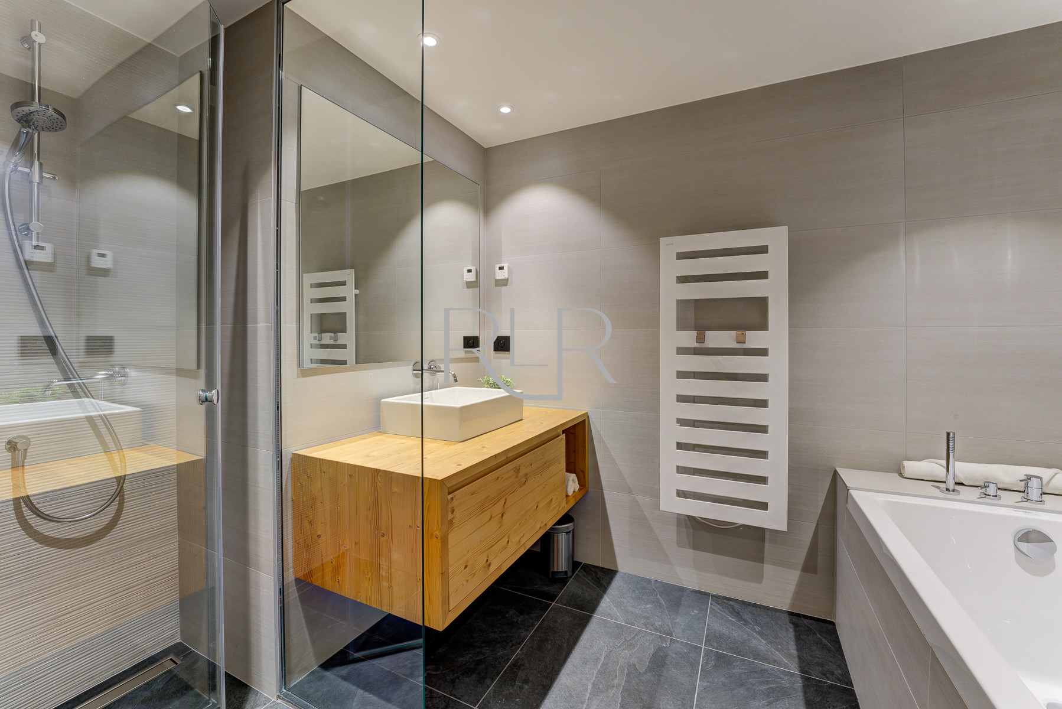
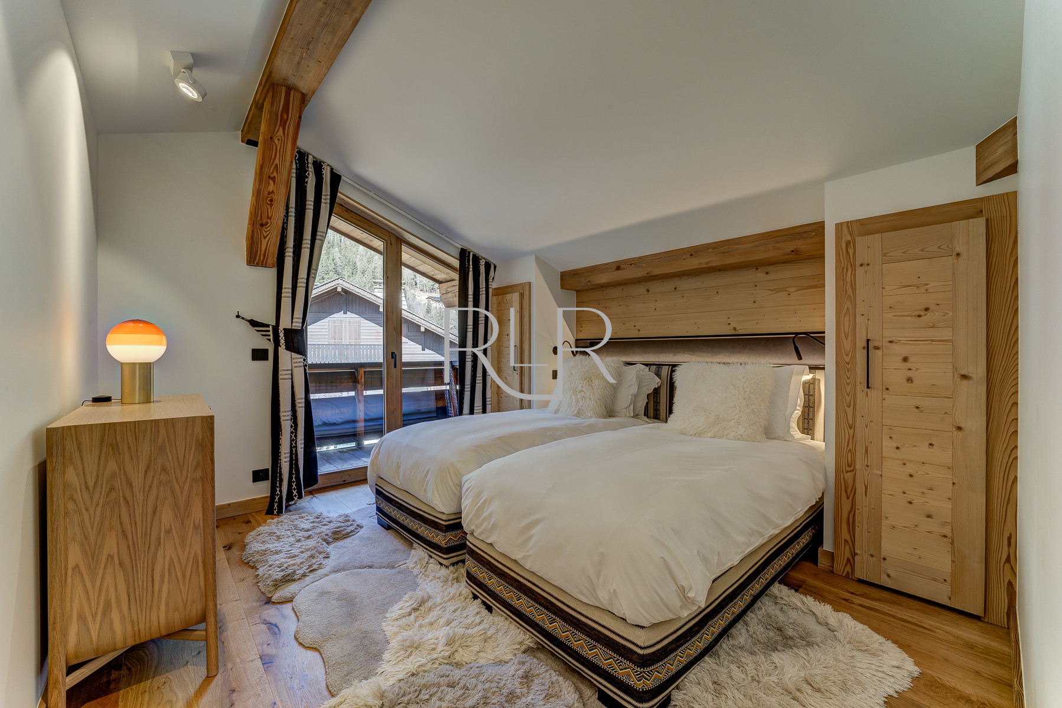
Flexible double or twin room (lower floor) with access to shared bathroom with separate shower and WC
Bedroom 4
Flexible double or twin room (lower floor) with access to shared bathroom with separate shower and WC
Bedroom 5
Flexible double or twin room (upper floor) with access to shared shower room with WC
Bedroom 6
Double room (upper floor) with access to shared shower room with WC
WHAT'S INCLUDED
Fruit juice, milk, jam & butter stocked on arrival
Daily delivery of bread & pastries
Daily housekeeping
Exclusive use of the property & its facilities
Bedrooms prepared to your requirements with quality bed linen, towels & bath robes
Pre-arrival planning for your stay with our concierge team
Personal welcome
In resort concierge team available daily between 09:00 / 9:00am - 18:00 / 6:00pm
Welcome gift
Codage luxury toiletries
Mid-stay towel change
End of stay cleaning
WiFi
Parking
Carte d’hote (train pass) per person
Your booking will include:
- Daily housekeeping visit
- Daily delivery of fresh bread and pastries
- Fruit juice, milk, jam and butter stocked in the fridge on arrival
The vast double height living area cannot fail to take your breath away. Whether preparing a meal, sitting together round the table or relaxing infront of the log-burner, as you move around this open-plan space, the panoramic mountain views are spectacular.
The 6 bedrooms which include a master suite, second ensuite double, and flexible rooms mean different family make-ups can be accommodated. The TV room with snooker table provide entertainment for all ages inside while outside there is a deck, hot tub and petanque court to enjoy.
Sitting in a quiet, residential area, guests are a few minutes' drive from both the Brevent and Flegere lift stations. This luxury family home is also walkable to Chamonix centre making it an excellent location for those who seek the best of both worlds.
WHY WE LOVE IT
- Panoramic mountains views of the Mont Blanc range with stunning views of les Drus
- Double-sided log burner for cosy evenings and alpine ambience whilst relaxing or dining
- Outdoor wooden hot tub and large indoor sauna for relaxation and deep heat
- Expansive deck for dining al fresco leading to garden with petanque court
- Work-out space with mirrored wall and rowing machine
- Entertainment room with Smart TV and snooker table
- Double garage with electric car charger, ski storage and boot dryers
BEDROOMS
The chalet sleeps 10-12 people in 6 bedrooms. There is a maximum of 9 separate beds available, configured as follows:
Bedroom 1
Master suite (first floor), double room with dressing area and private bathroom with separate shower and WC, and balcony
Bedroom 2
Double room (lower floor) with ensuite shower room with WC
Bedroom 3
Flexible double or twin room (lower floor) with access to shared bathroom with separate shower and WC
Bedroom 4
Flexible double or twin room (lower floor) with access to shared bathroom with separate shower and WC
Bedroom 5
Flexible double or twin room (upper floor) with access to shared shower room with WC
Bedroom 6
Double room (upper floor) with access to shared shower room with WC
WHAT'S INCLUDED
Fruit juice, milk, jam & butter stocked on arrival
Daily delivery of bread & pastries
Daily housekeeping
Exclusive use of the property & its facilities
Bedrooms prepared to your requirements with quality bed linen, towels & bath robes
Pre-arrival planning for your stay with our concierge team
Personal welcome
In resort concierge team available daily between 09:00 / 9:00am - 18:00 / 6:00pm
Welcome gift
Codage luxury toiletries
Mid-stay towel change
End of stay cleaning
WiFi
Parking
Carte d’hote (train pass) per person
Distribution of bedrooms
Bedroom 1
1 Double bed
Bedroom 2
1 Double bed
Bedroom 3
2 Single beds
Bedroom 4
2 Single beds
Bedroom 5
2 Single beds
Bedroom 6
1 Double bed
Bathroom distribution
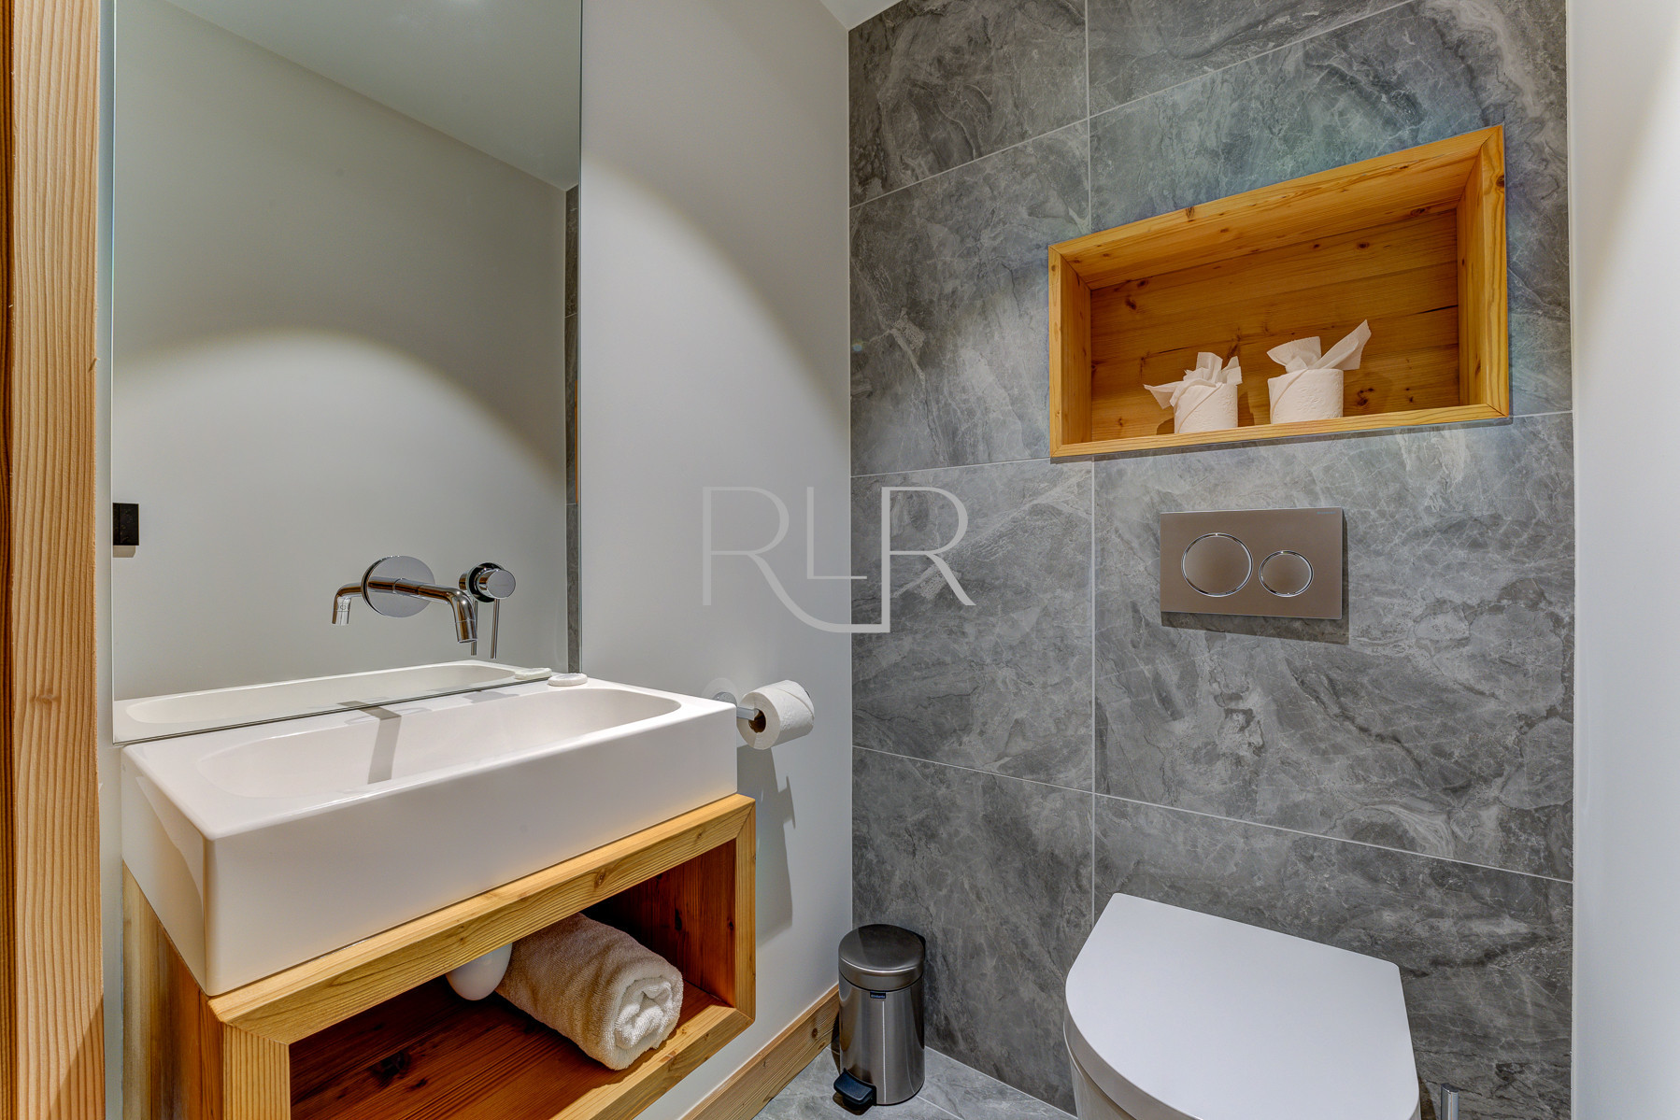
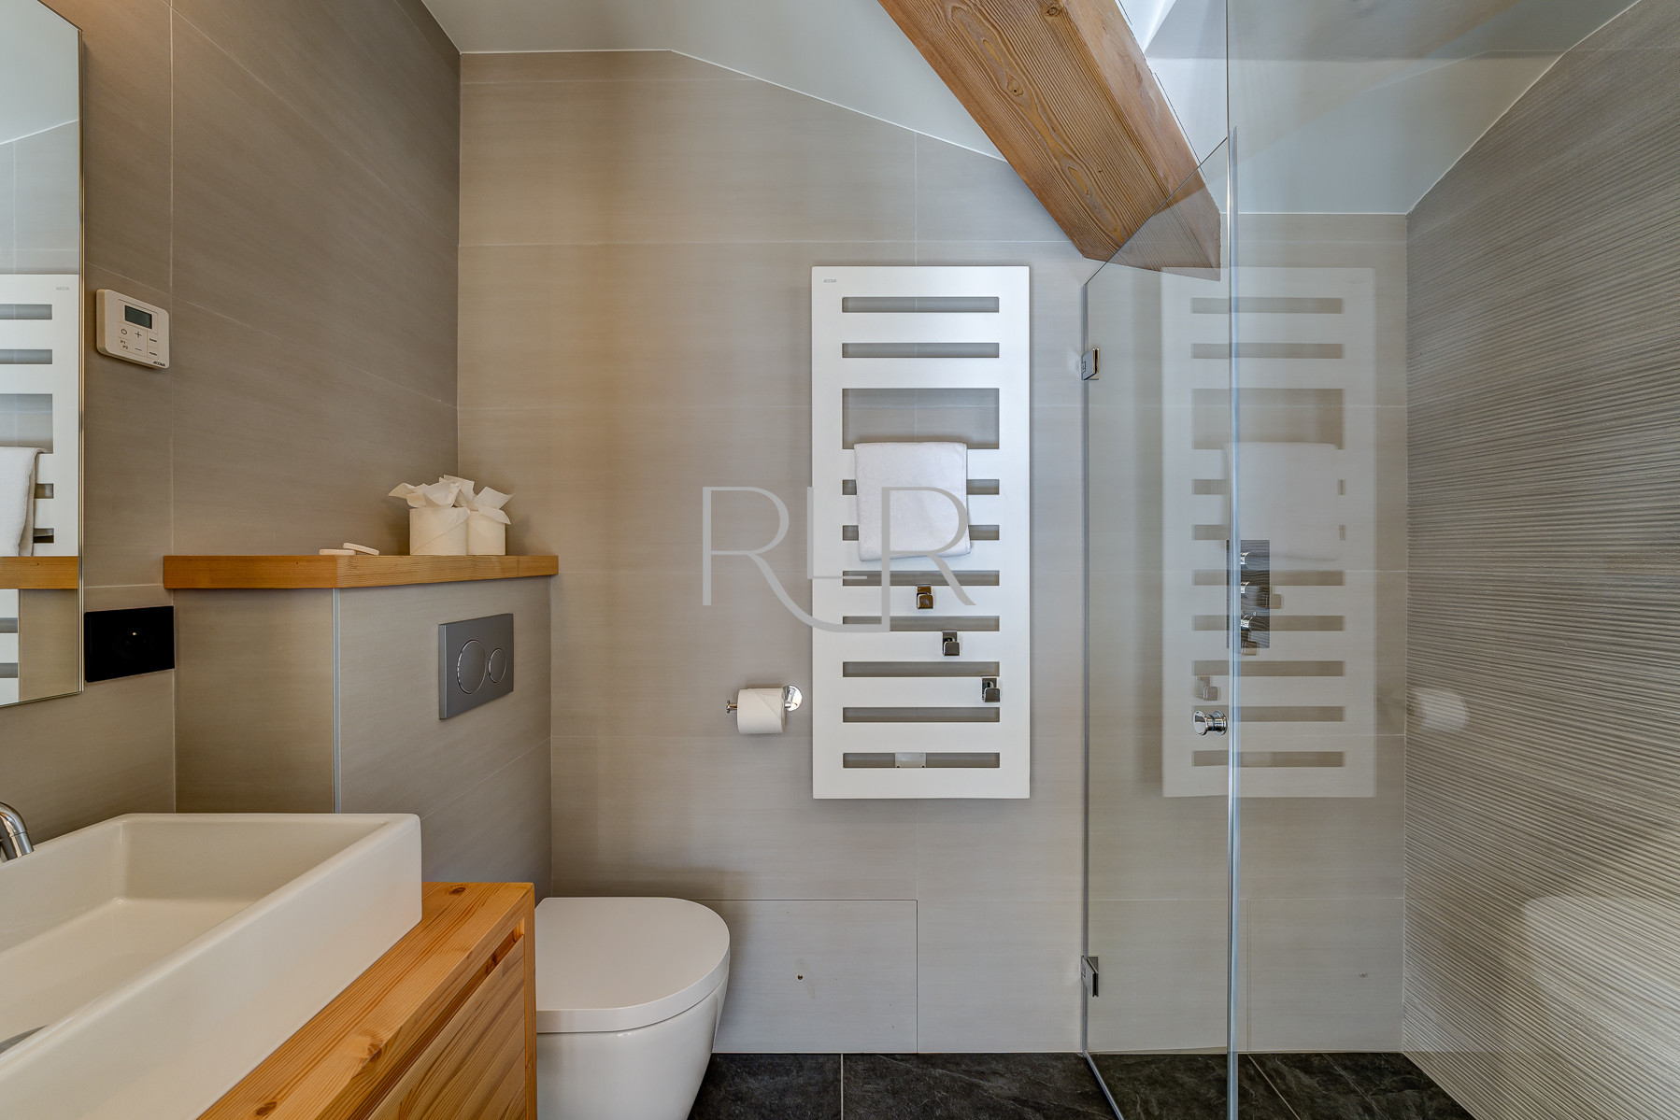
6 bathrooms and 1 toilet/half bathroom
Special features
1 km to skiing resort
1.5 km to city
Internet
Garden
Open plan kitchen (gas)
Refrigerator
Microwave
Oven
Freezer
Dishwasher
Dishes/Cutlery
Kitchen utensils
Coffee machine
Toaster
Kettle
Hob
Views
Garden
Mountain
General
1 TV
Satellite TV
Garden
Garden furniture
Terrace
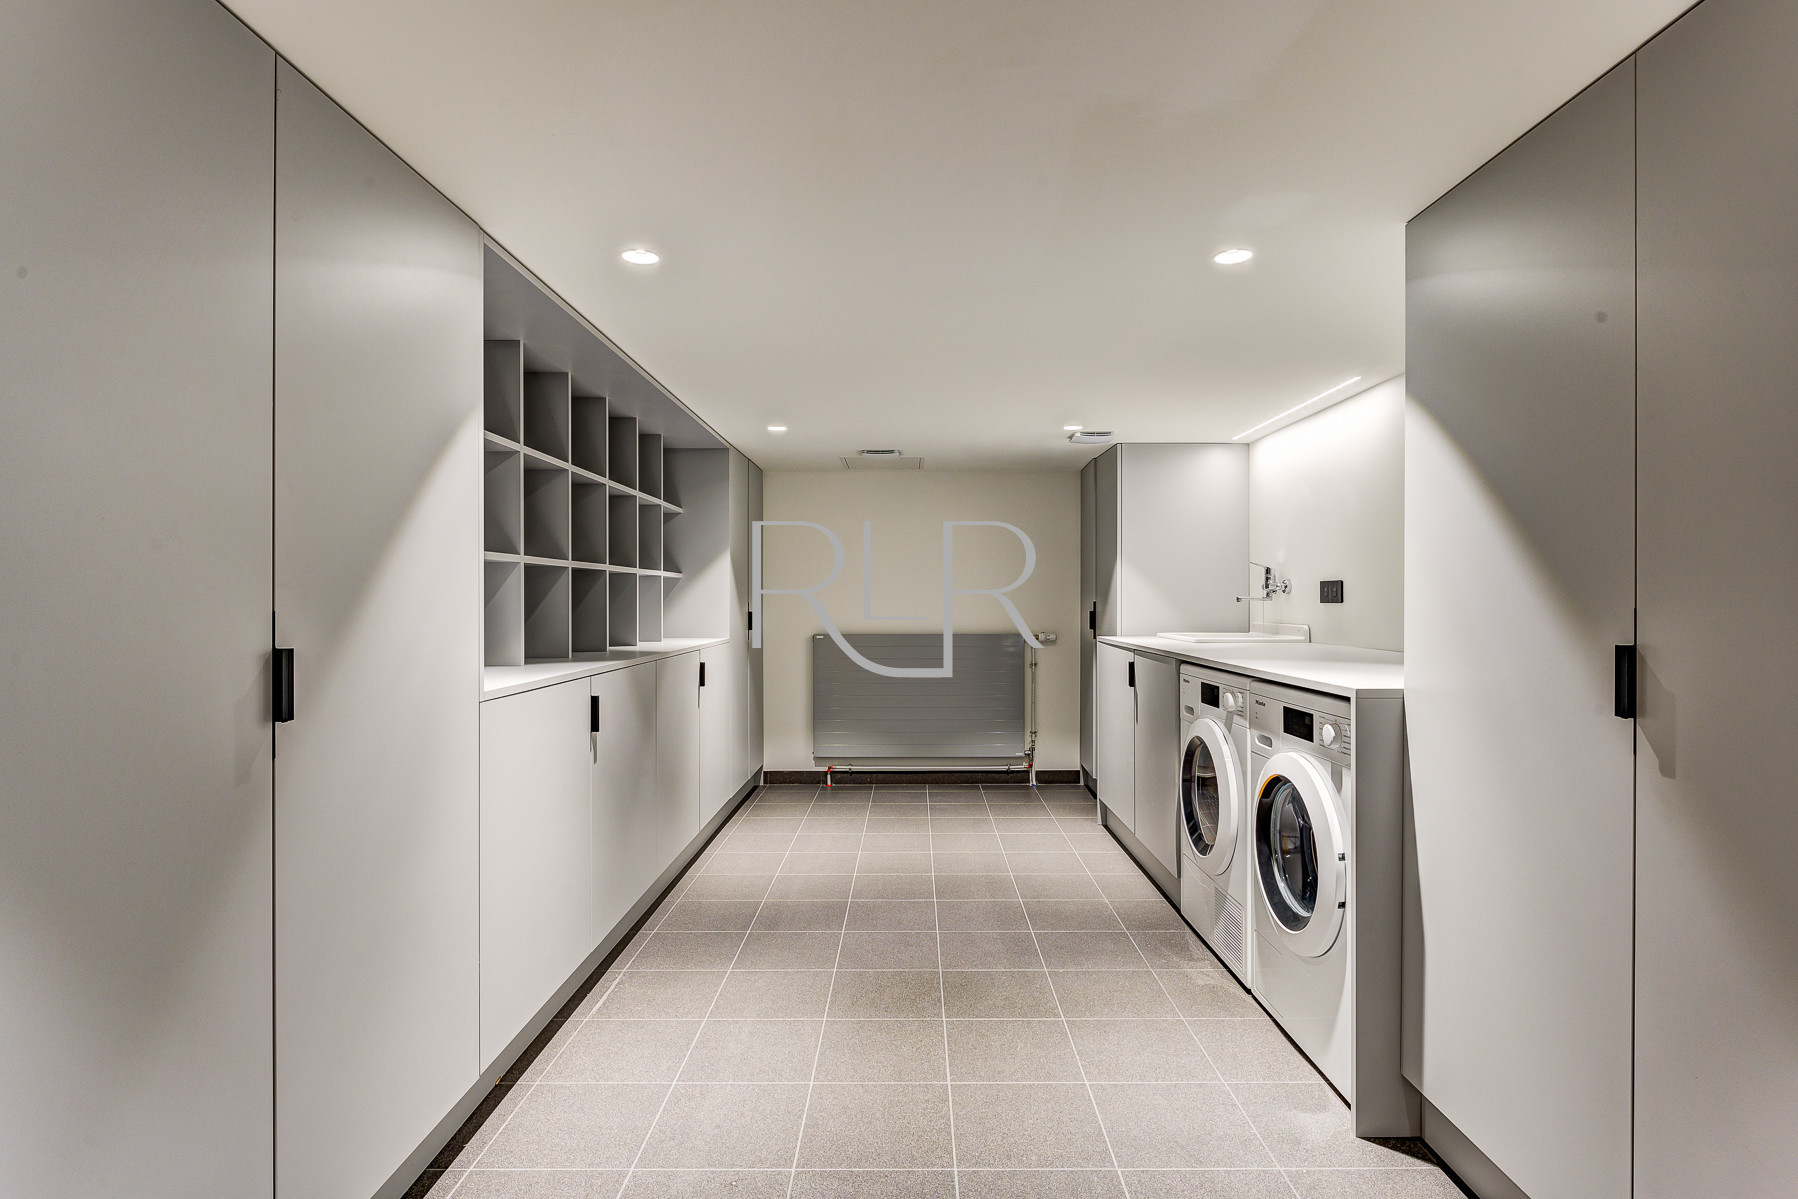
Washing machine
Dryer
Barbecue
Fireplace
Iron
Internet
Hair dryer
Balcony
Sauna
Hot tub
360 m² Property
Heat pump
Garage and car park the same building
6 fans
Bbq / picnic area
Essentials
Laptop friendly workspace.
Ski storage
Wine glasses
Ev charger
Electric vehicle charging station
Parties/events not allowed
Private entrance
Clothes drying rack
Clothes rack
Wardrobe / closet
Outdoor hot tub
Crib
Breakfast
Housekeeping daily
Petanque
Private sauna
Carbon monoxide detector
Smoke detector
Hangers
Kitchen supplies
Cleaning products
Closet
Fire extinguisher
First aid kit
Baby highchair
Table tennis table
Breakfast included in price
Hydro-massage bath
Shampoo
Conditioner
Body soap
Mandatory or included services
Bed linen: Included (change each 7 days)
Breakfast supplies & daily delivery of bread & pastries: Included
Chamonix Prestige - Pre Arrival Organisation: Included
Christmas Tree - Decorated: Depending on season
Complimentary towel change: Included
Daily Housekeeping: Included
Electric Vehicle Charger: Included
Final Cleaning: Included
Heating: Included
Hot-tub Clean: Included
Internet Access: Included
Mid-stay Clean: Included
garage and car park: Included
Towels: Included (change each 7 days)
Optional services
Baby high chair: Included
Cot/Crib: Included
Linen Change - Double Bed: € 35.00 / booking
Linen Change - Single Bed: € 20.00 / booking
Towel Change: € 10.00 / booking
Taxes
Tourist tax: Included in the total price
Your schedule

Check-in from 17:00 to 21:00 Every day

Check-outBefore 10:00
Security Deposit (refundable)
Amount: € 3,500.00 / booking
Payment method: Credit Card
Payment on arrival.
Comments
- No smoking
- No pets allowed
- No pets allowed
Availability calendar
| August - 2026 | ||||||
| Mon | Tue | Wed | Thur | Fri | Sat | Sun |
| 1 | 2 | |||||
| 3 | 4 | 5 | 6 | 7 | 8 | 9 |
| 10 | 11 | 12 | 13 | 14 | 15 | 16 |
| 17 | 18 | 19 | 20 | 21 | 22 | 23 |
| 24 | 25 | 26 | 27 | 28 | 29 | 30 |
| 31 | ||||||
| September - 2026 | ||||||
| Mon | Tue | Wed | Thur | Fri | Sat | Sun |
| 1 | 2 | 3 | 4 | 5 | 6 | |
| 7 | 8 | 9 | 10 | 11 | 12 | 13 |
| 14 | 15 | 16 | 17 | 18 | 19 | 20 |
| 21 | 22 | 23 | 24 | 25 | 26 | 27 |
| 28 | 29 | 30 | ||||
| October - 2026 | ||||||
| Mon | Tue | Wed | Thur | Fri | Sat | Sun |
| 1 | 2 | 3 | 4 | |||
| 5 | 6 | 7 | 8 | 9 | 10 | 11 |
| 12 | 13 | 14 | 15 | 16 | 17 | 18 |
| 19 | 20 | 21 | 22 | 23 | 24 | 25 |
| 26 | 27 | 28 | 29 | 30 | 31 | |
| November - 2026 | ||||||
| Mon | Tue | Wed | Thur | Fri | Sat | Sun |
| 1 | ||||||
| 2 | 3 | 4 | 5 | 6 | 7 | 8 |
| 9 | 10 | 11 | 12 | 13 | 14 | 15 |
| 16 | 17 | 18 | 19 | 20 | 21 | 22 |
| 23 | 24 | 25 | 26 | 27 | 28 | 29 |
| 30 | ||||||
| December - 2026 | ||||||
| Mon | Tue | Wed | Thur | Fri | Sat | Sun |
| 1 | 2 | 3 | 4 | 5 | 6 | |
| 7 | 8 | 9 | 10 | 11 | 12 | 13 |
| 14 | 15 | 16 | 17 | 18 | 19 | 20 |
| 21 | 22 | 23 | 24 | 25 | 26 | 27 |
| 28 | 29 | 30 | 31 | |||
| January - 2027 | ||||||
| Mon | Tue | Wed | Thur | Fri | Sat | Sun |
| 1 | 2 | 3 | ||||
| 4 | 5 | 6 | 7 | 8 | 9 | 10 |
| 11 | 12 | 13 | 14 | 15 | 16 | 17 |
| 18 | 19 | 20 | 21 | 22 | 23 | 24 |
| 25 | 26 | 27 | 28 | 29 | 30 | 31 |
Price lists
|
Dates
Price per week (VAT included)
|
|
|---|---|
| 19/08/2026 · 01/09/2026 |
€ 13,545 |
| 02/09/2026 · 15/09/2026 |
€ 11,655 |
| 16/09/2026 · 30/11/2026 |
€ 11,375 |
| 01/12/2026 · 17/12/2026 |
€ 12,425 |
| 18/12/2026 · 25/12/2026 |
€ 26,705 |
| 26/12/2026 · 02/01/2027 |
€ 29,995 |
Reviews
10
1 review
All
English
All reviews have been checked and authenticated. Once you have received a 'rate your stay' email based on your confirmed reservation, you can leave an accommodation review.
|
Perfect holiday rental !
Steve (Belgium)
| |||
|
Great from check in to check out
Great from check in to check out
|
|||
|
Was this useful? 0
1 year
|
|
||
Show more
Show less
Map and distances
-
Distances
Metro station
0 m
River - Arve
150 m
Bus station - Les Bois bus stop
450 m
Restaurant - Le Castel
1.2 km
Ski Slope - La Flegere
1.2 km
Train station - Chamonix les Praz
1.4 km
Town centre - Chamonix
1.5 km
Ski Slope - Savoy Nursery Slopes
1.5 km
Restaurant - Le Caphorn
1.6 km
Golf course - Chamonix les Praz 18 hole golf course
1.6 km
Restaurant - Rose du Pont
1.71 km
Shops - Super U
1.8 km
Ski Slope - Planards Nursery Slopes
2.3 km
Shops - Carrefour
2.99 km
Hospital - Hospital Mont-Blanc
3.2 km
Ski Slope - Le Brevent
3.2 km
Bus station - Chamonix Sud Bus Station
5 km
Ski Slope - Grands Montets
6.5 km
Ski Slope - Le Tour & Vallorcine
9.99 km
Ski Slope - Les Houches
11.01 km
Airport - Geneva
104.01 km
International airport - Geneva Airport
104.01 km
Similar properties
-
Chalet le Favre is an exclusive and sophisticated high end property worthy of the most discerning guest. Situated in an elevated position on the sunny side of the valley in a peaceful residential area, the chalet is a 15 minute walk from the high street or 450 metres from the nearest bar and restaurant. Offering a luxurious yet comfortable interior with every modern comfort and fabulous views, Chalet Favre is the ultimate accommodation for a mountain break.
KEY FEATURES
- Outdoor hot-tub with fantastic views over Chamonix towards Mont Blanc
- Spacious wrap-around terrace with outdoor dining furniture so you can enjoy your meals alfresco
- Open log fireplace for cosy, atmospheric winter evenings
- Fantastic entertainment facilities for an evening in with Free WiFi, UK TV, DVD player and sound system
- Ski room with boot dryers so you’ll have warm and dry footwear each morning
- Exterior off-road parking for 4 cars
BEDROOMS
The chalet sleeps up to 12 people in 6 bedrooms. There is a maximum of 11 separate beds available, configured as follows:
Bedroom 1 : Double bed (second floor mezzanine) with ensuite bathroom with freestanding bath, separate shower and WC
Bedroom 2 : Two single beds or double bed (ground floor) with ensuite bathroom with WC, and access to a terrace
Bedroom 3 : Two single beds or double bed (ground floor) with ensuite bathroom with WC, and access to a terrace
Bedroom 4 : Two single beds or double bed (ground floor) with ensuite shower room with WC, and access to a terrace
Bedroom 5 : Triple room (ground floor) with bunk-beds, a single bed and access to a shared bathroom with WC
Bedroom 6 : Single room (ground floor) with access to a shared bathroom with WC
OUR OPINION
This is a chalet where no expense has been spared on quality fixtures and furnishings throughout. Its luxurious interior is complemented by the unbeatable panoramic views of the Mont Blanc Massif from the deck. For us this is a feature that truly sets it apart from other properties. The deck itself is especially spacious and gets the sun throughout the day which makes it wonderful space to unwind. In summary, Chalet Favre is a superior property providing first class accommodation. -
This is an elegant chalet with a contemporary alpine finish offering fully flexible accommodation. Situated in a peaceful residential area the chalet is just 5 minutes walk from the main street, the Saturday morning market and local bus stop. What sets Chalet les Sauberands apart from other properties of this kind is its charming outdoor pool (summer only) which is perfect for cooling off from the midday heat.
KEY FEATURES
- Outdoor hot-tub and swimming pool (summer only) with views of Mont Blanc
- Large enclosed garden and terrace with outdoor dining furniture for alfresco meals in the summer
- Separate TV room and entertainment facilities including Free WiFi, UK TV, DVD player and Sonos sound system
- Open log fireplace for cosy, atmospheric winter evenings after a day in the mountains
- Ski and bike storage with a heated boot rack for warm and dry footwear
- Covered parking for two cars and exterior parking for a further two cars
BEDROOMS
The chalet sleeps up to 12 people in 6 bedrooms. There is a maximum of 12 separate beds available, configured as follows:
Bedroom 1 : Two single beds or double bed (ground floor) with ensuite shower room and adjacent WC
Bedroom 2 : Two single beds or double bed (ground floor) with ensuite shower room with WC
Bedroom 3 : Two single beds or double bed (first floor) with adjacent bathroom with WC
Bedroom 4 : Two single beds or double bed (second floor) with ensuite shower room with WC
Bedroom 5 : Two single beds or double bed (second floor) with shared balcony, and access to a shared bathroom with WC
Bedroom 6 : Two single beds or double bed (second floor) with shared balcony, and access to a shared bathroom with WC
OUR OPINION
Spacious, cosy and central! Chalet les Sauberands has a number of features that makes it extremely popular : the TV room is light and spacious and really doubles as a second sitting room with access directly onto the deck; the office is a good size and overlooks the garden; both the hot-tub and outdoor pool (summer only) enjoy mountain views . All this means that there is generous space for groups to spread out. The clincher is its proximity to the town centre!


Photos
Other relevant information
Accommodation Registration Number
74056001620C2