
- occupants 10
-
10 Single beds
10 - 5 Bedrooms 5
-
2 Bathrooms with bathtub
3 Bathrooms with shower
5 - 240 m² 240 m²
- Wi-Fi Wi-Fi
Planards 2
Chamonix-Mont-Blanc - Chalet
Availability and prices
Accommodation
Description
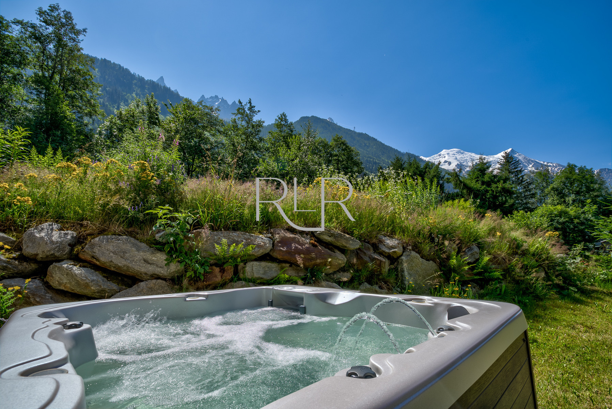
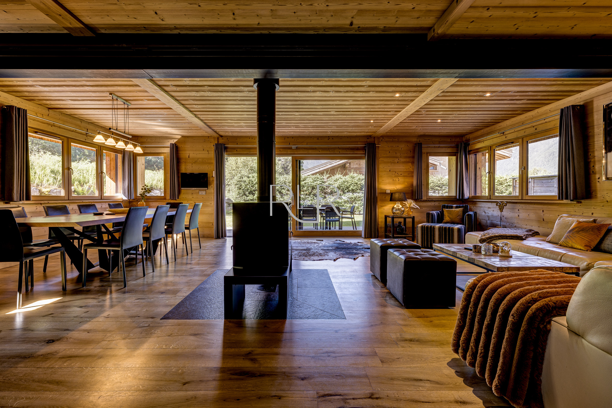
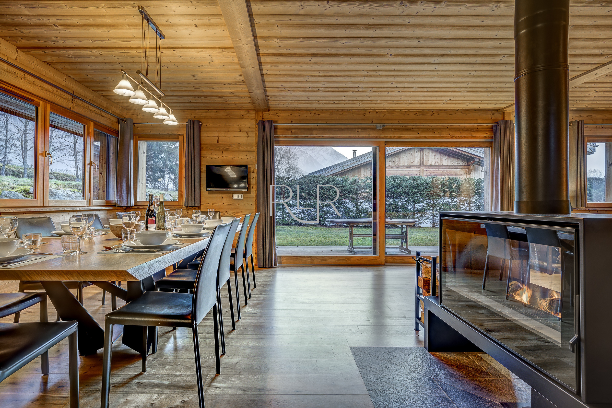
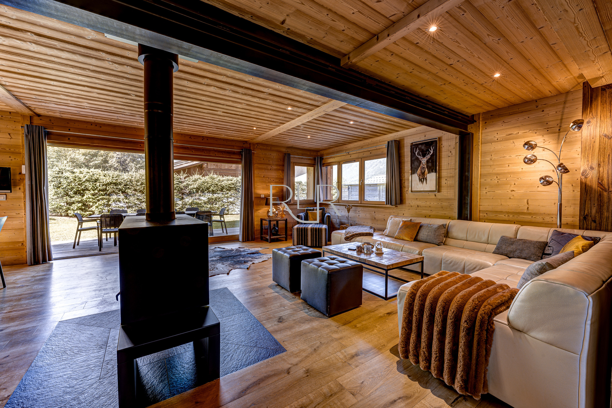
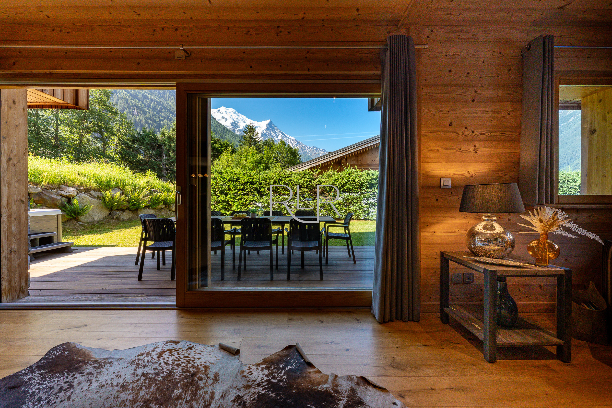
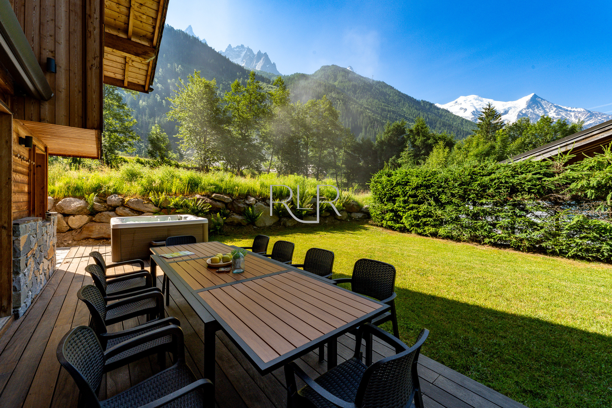
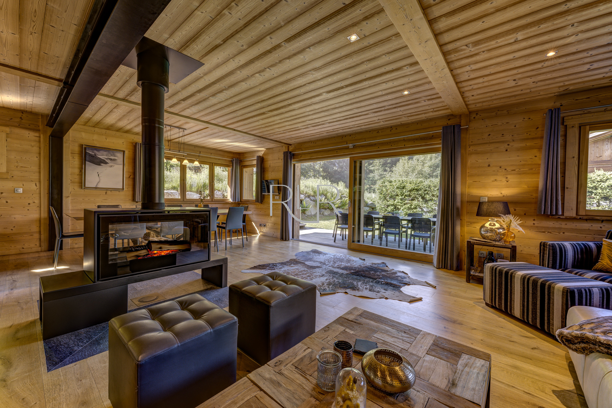
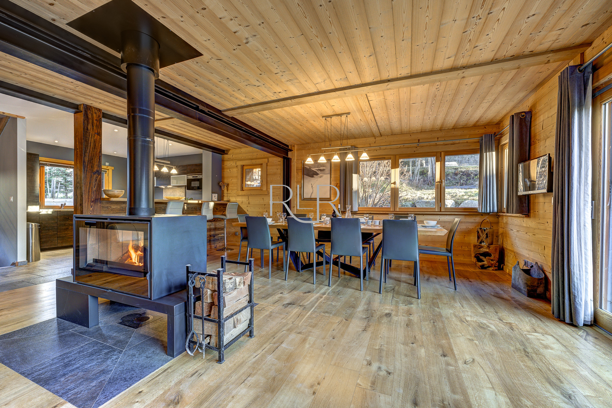
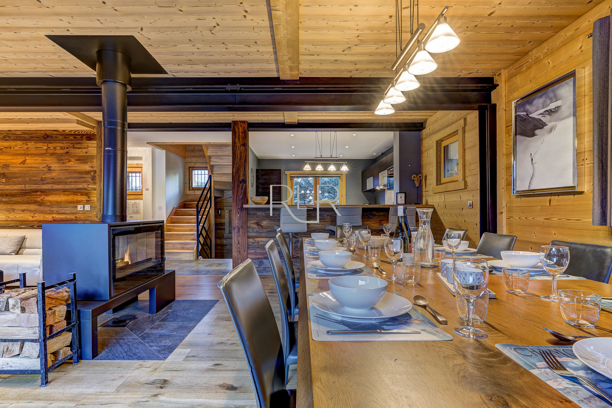
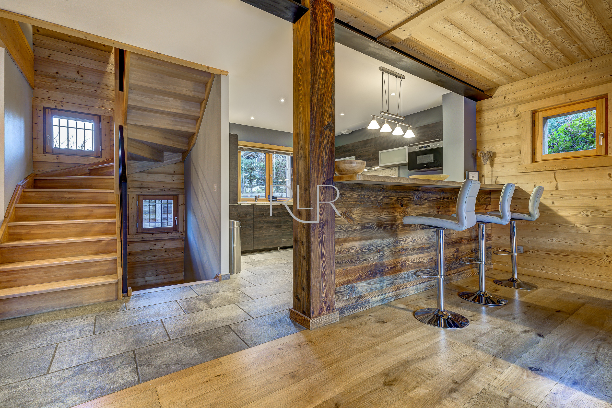
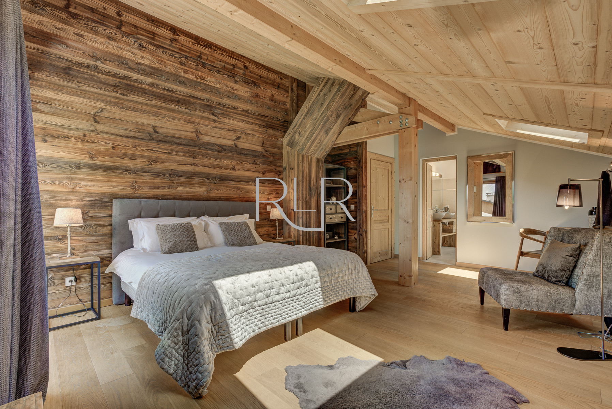
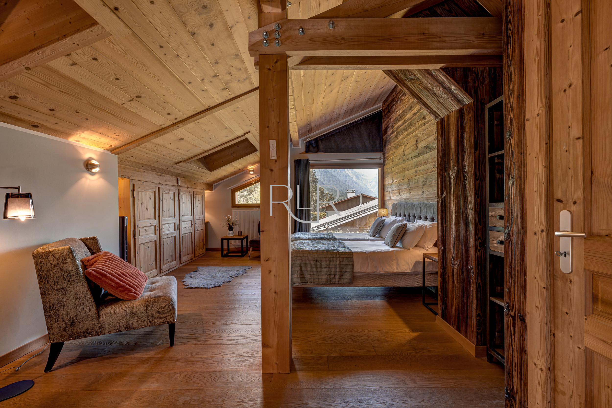
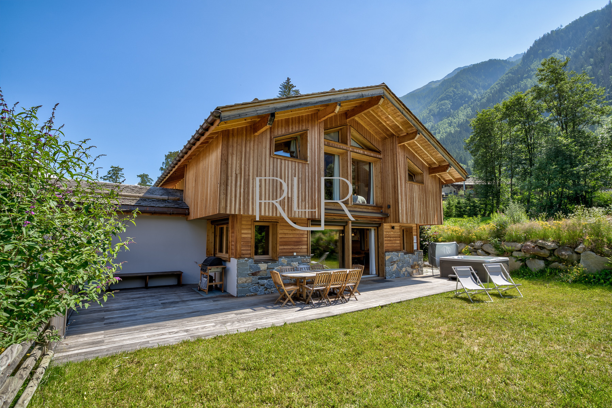
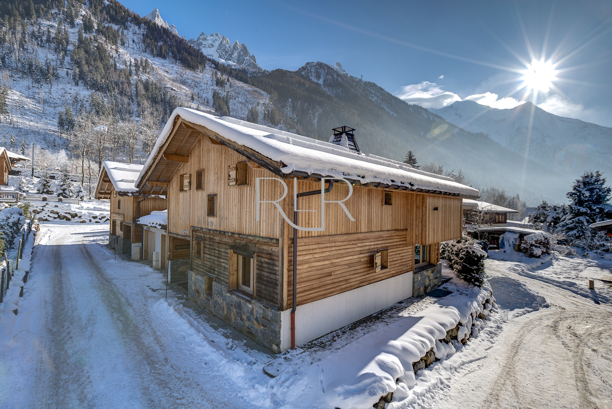
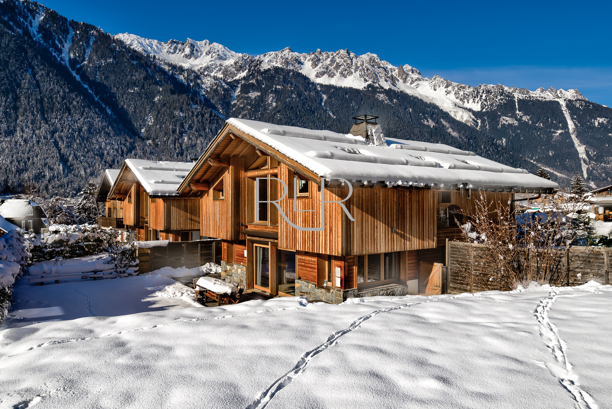
Planards 2 is a fabulous alpine chalet offering a spacious and stylish interior with a quality finish. Situated in a peaceful residential area, the chalet is just 500 metres from the main high street and a 5 minute drive to both the Brevent and Flegere ski areas. With fabulous views of Mont Blanc, a hot-tub and sauna, this chalet is the perfect Alpine retreat.
KEY FEATURES
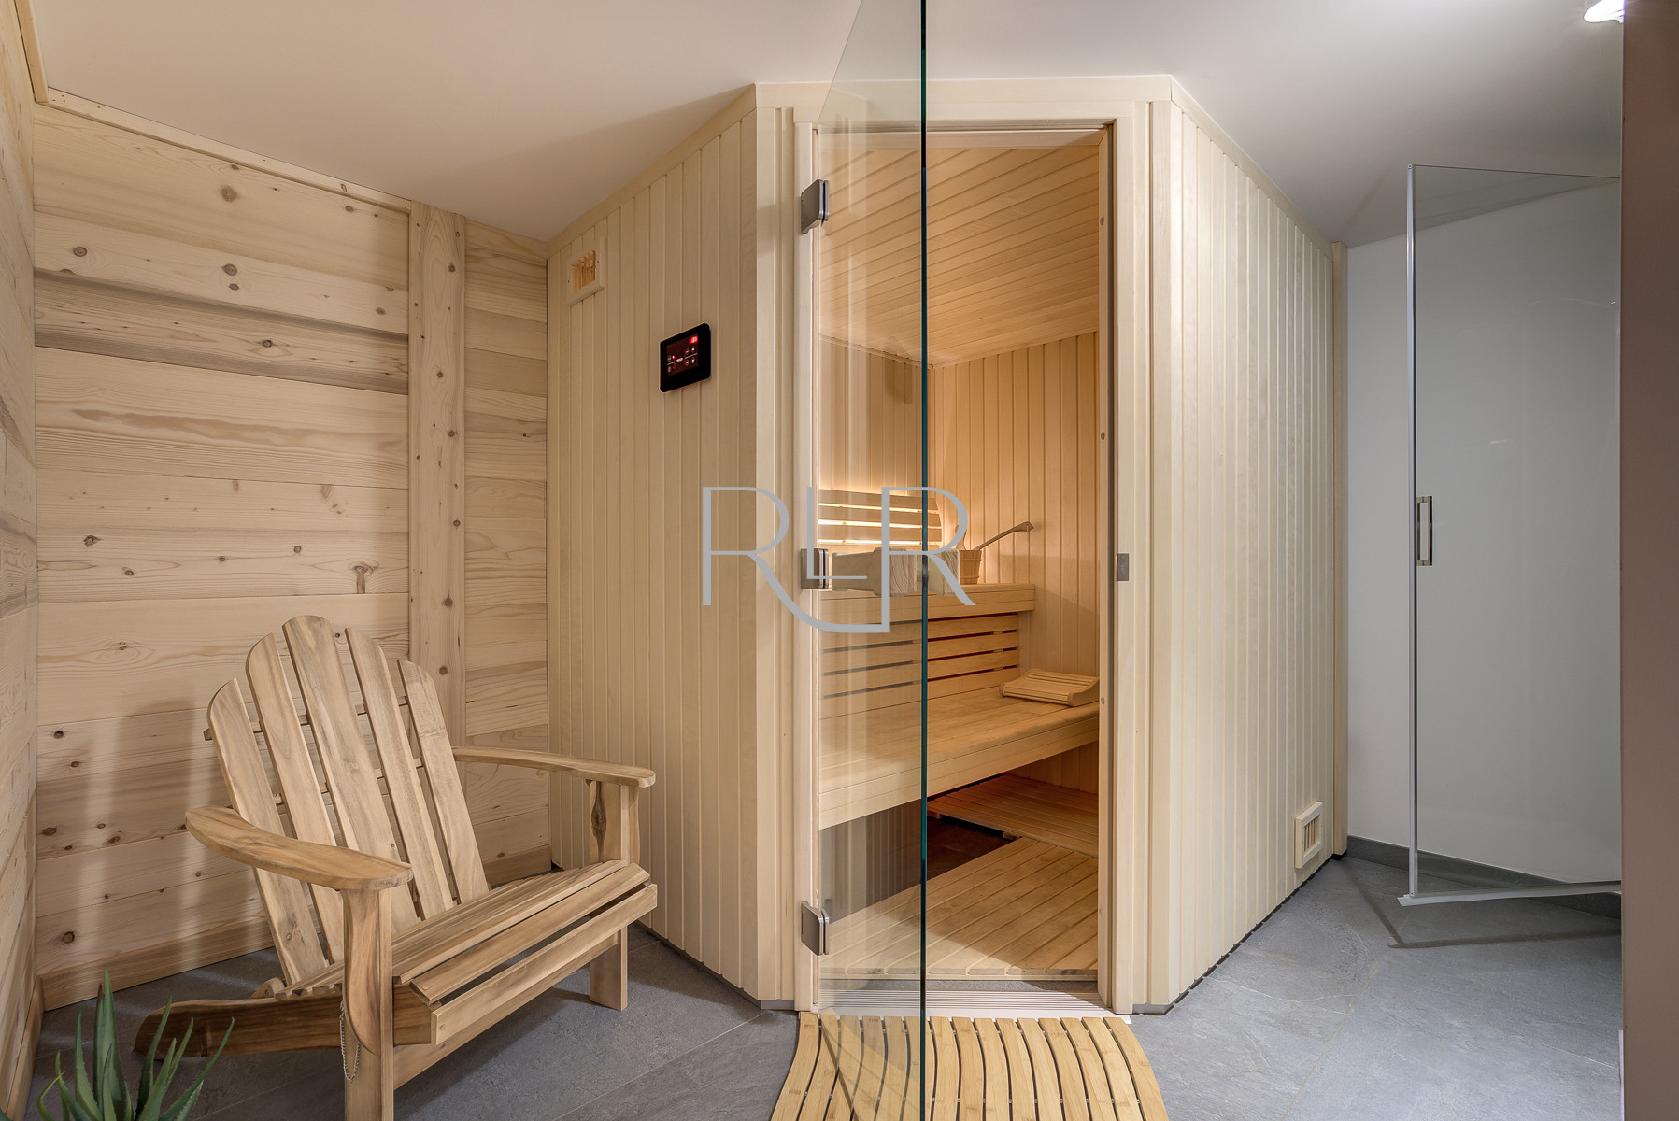
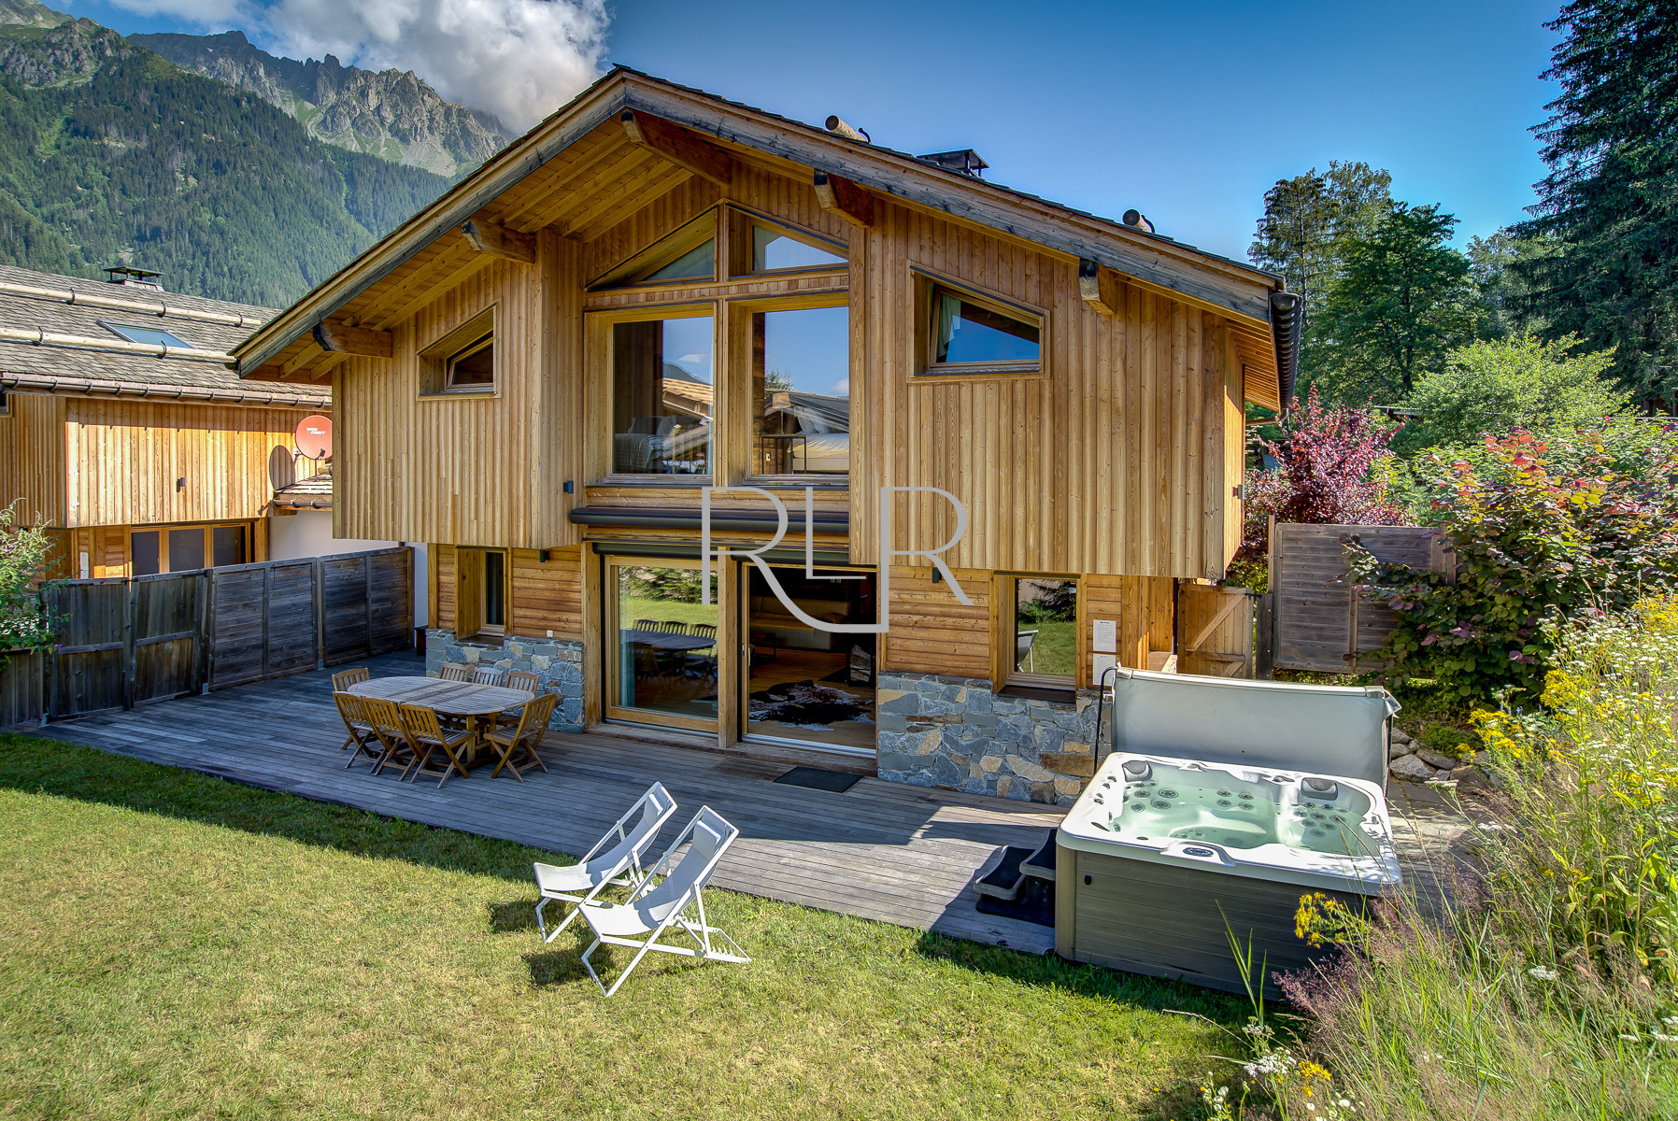
- Outdoor hot-tub and indoor sauna so you can unwind and sooth any aching muscles after a day on the mountain
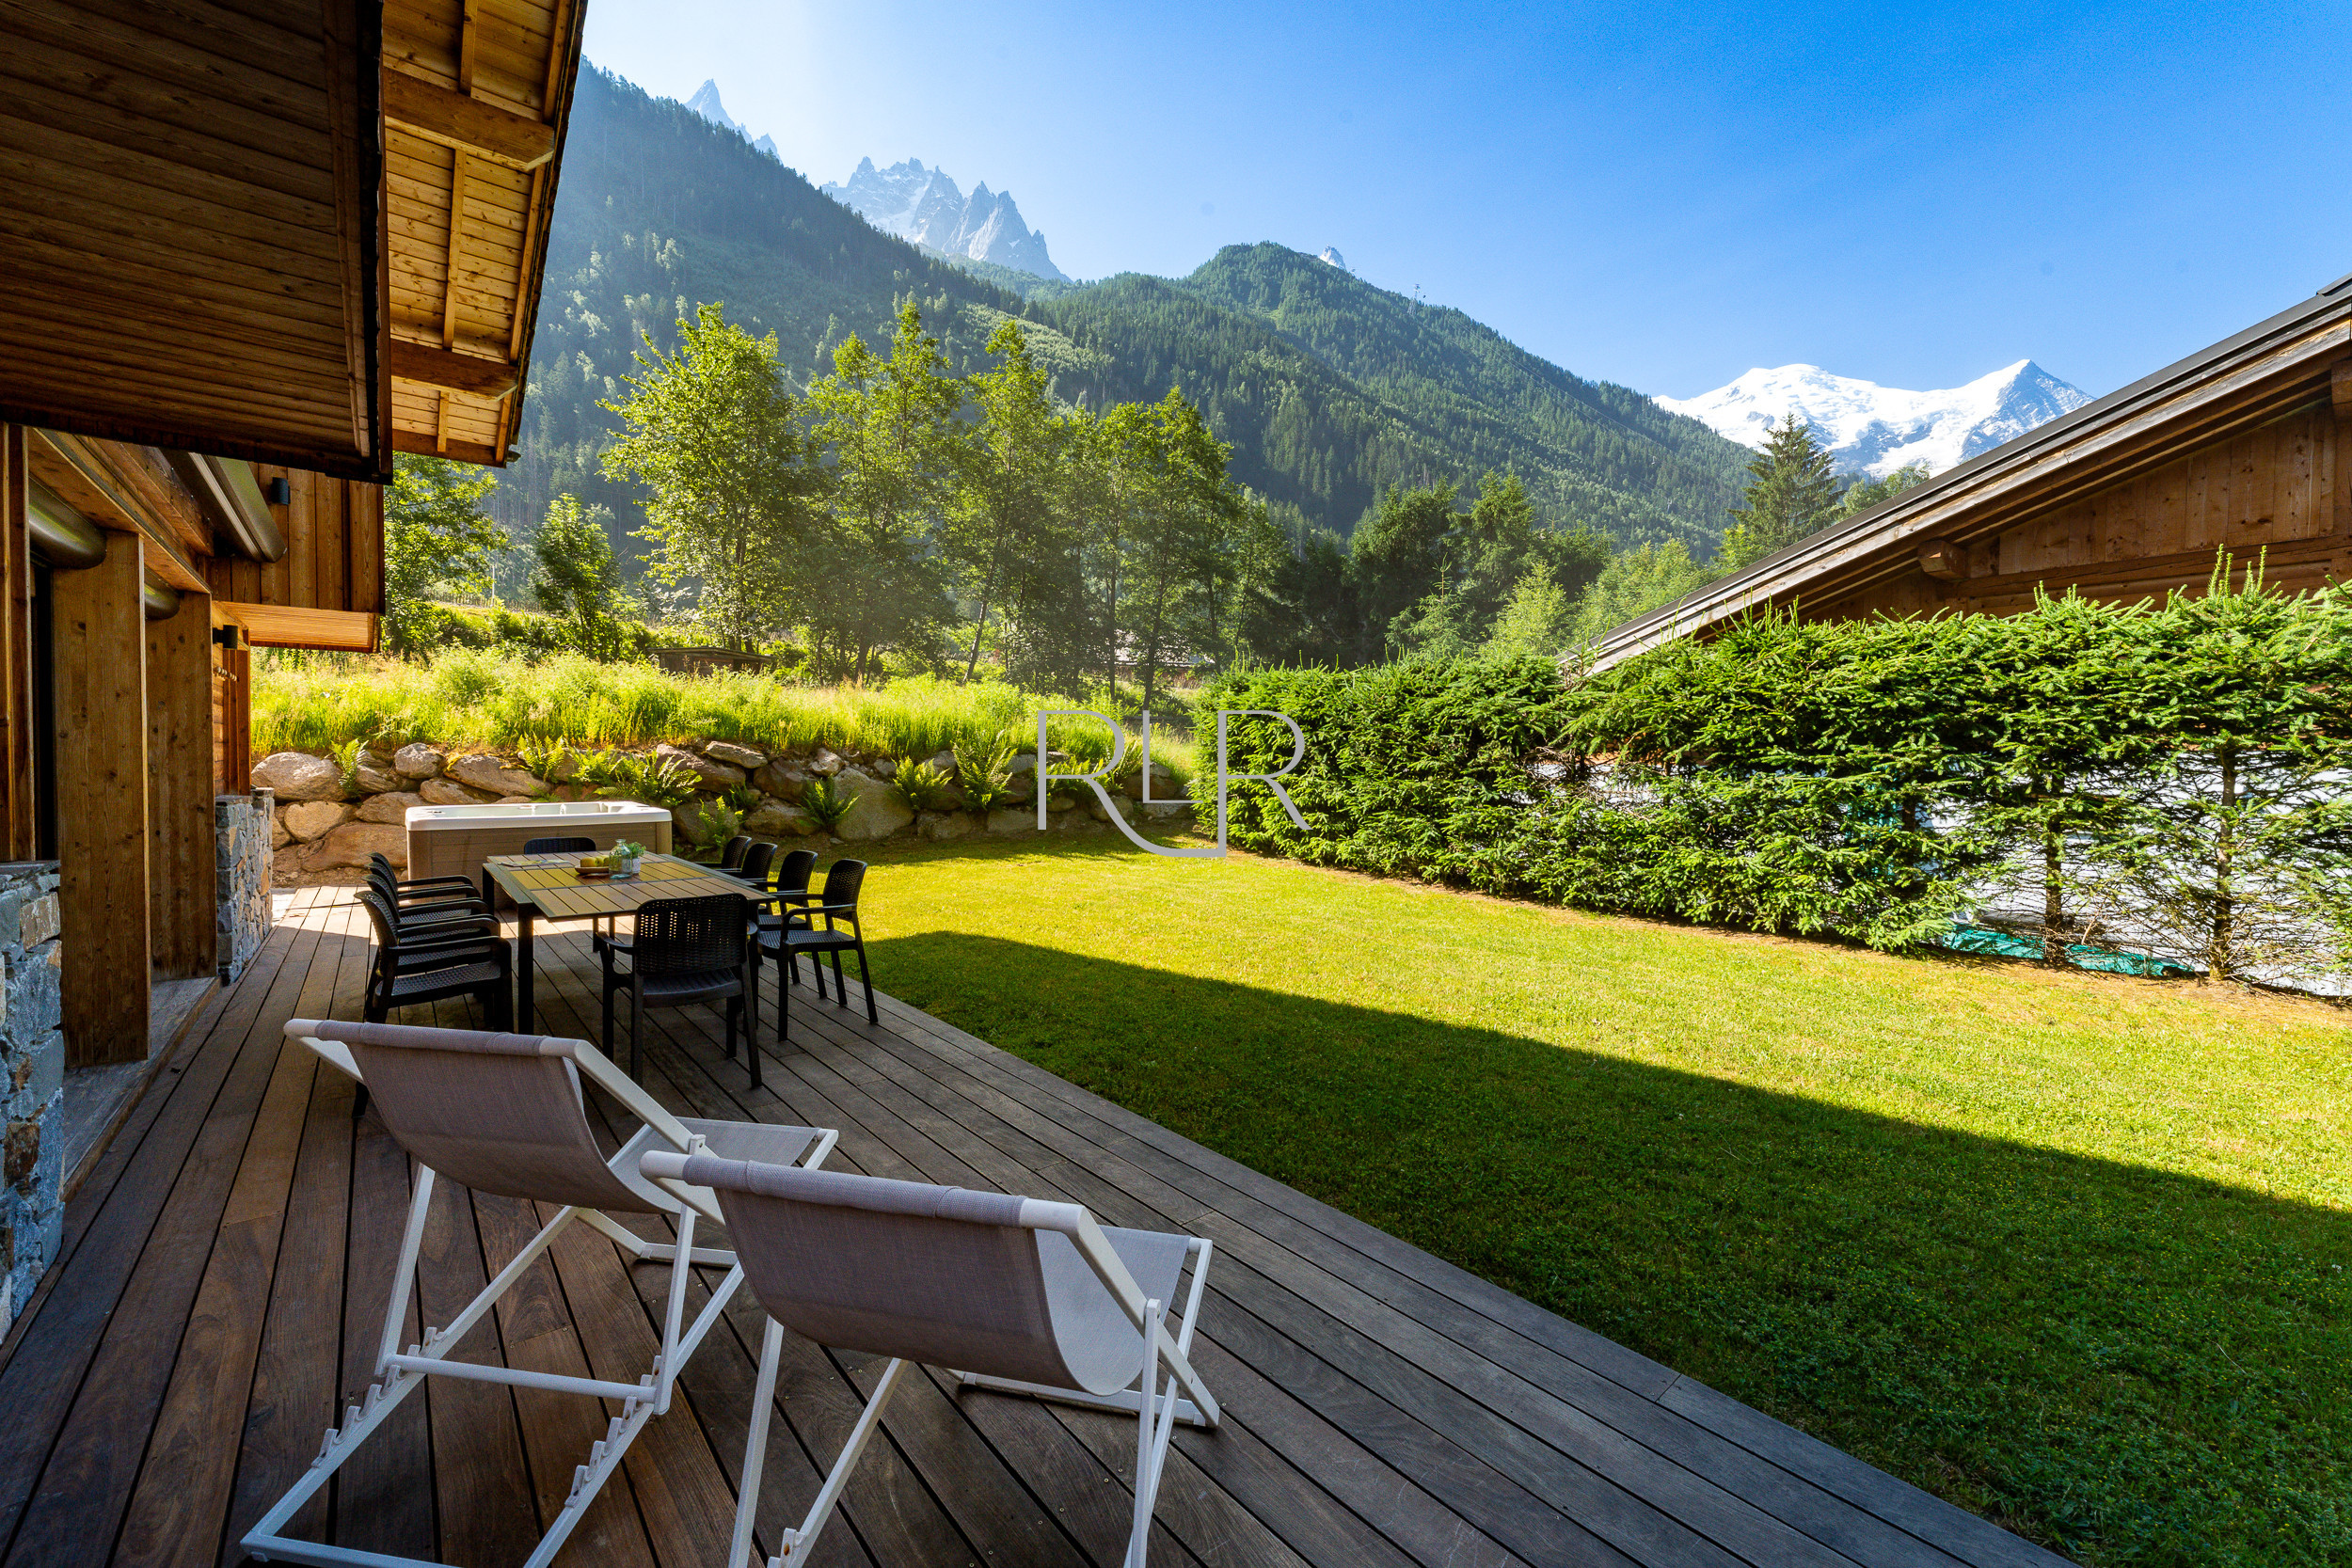

- Private terrace and garden with outdoor dining furniture, BBQ in summer and views towards Mont Blanc
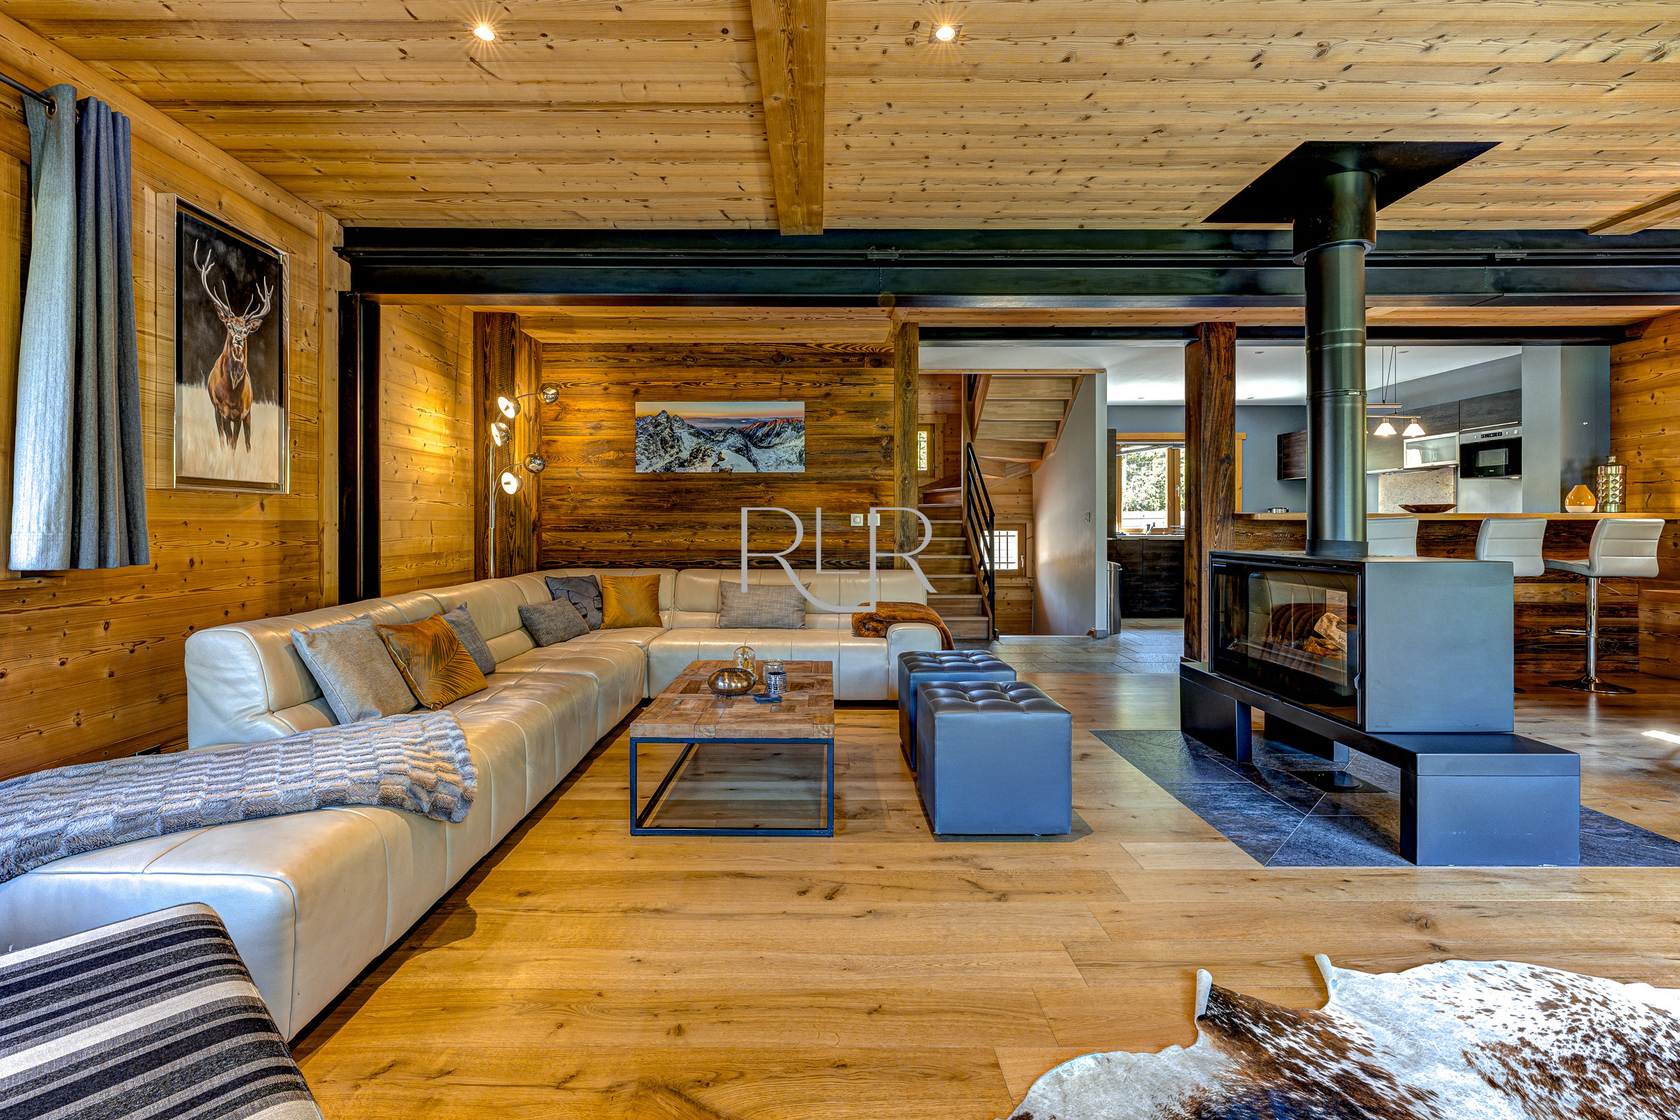
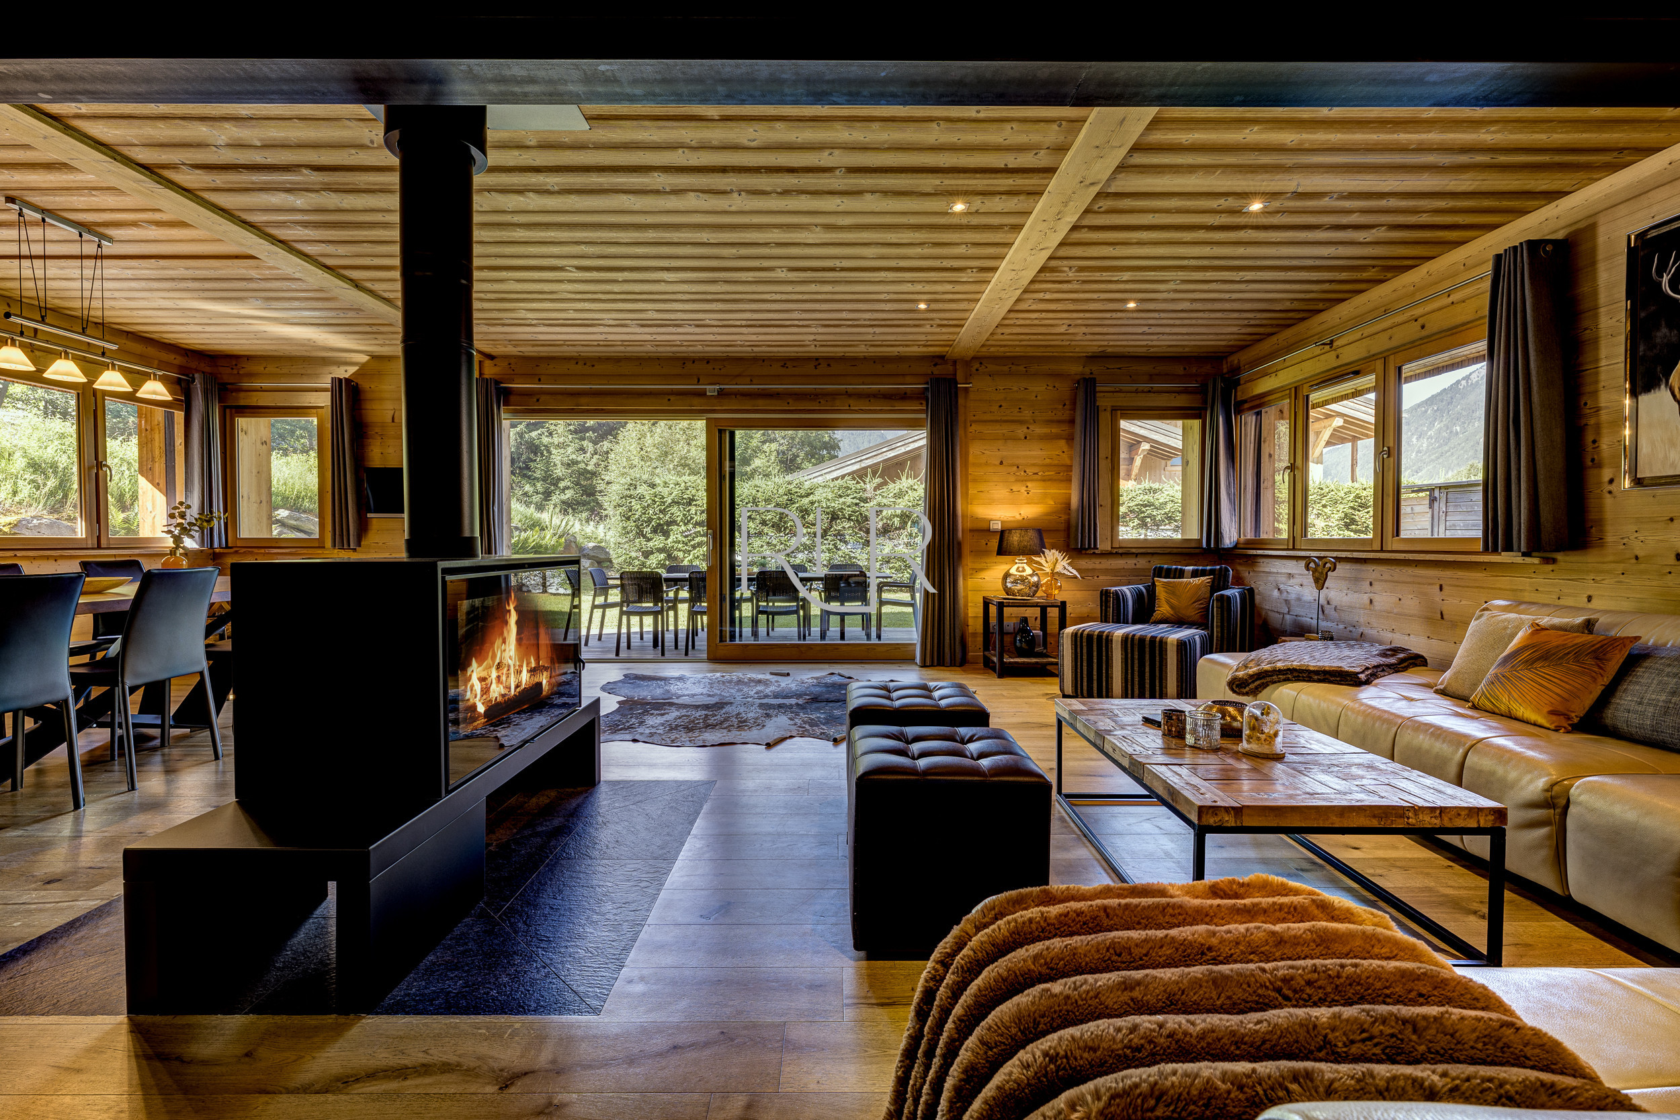
- Stylish log fireplace in the living area for cosy, atmospheric winter evenings
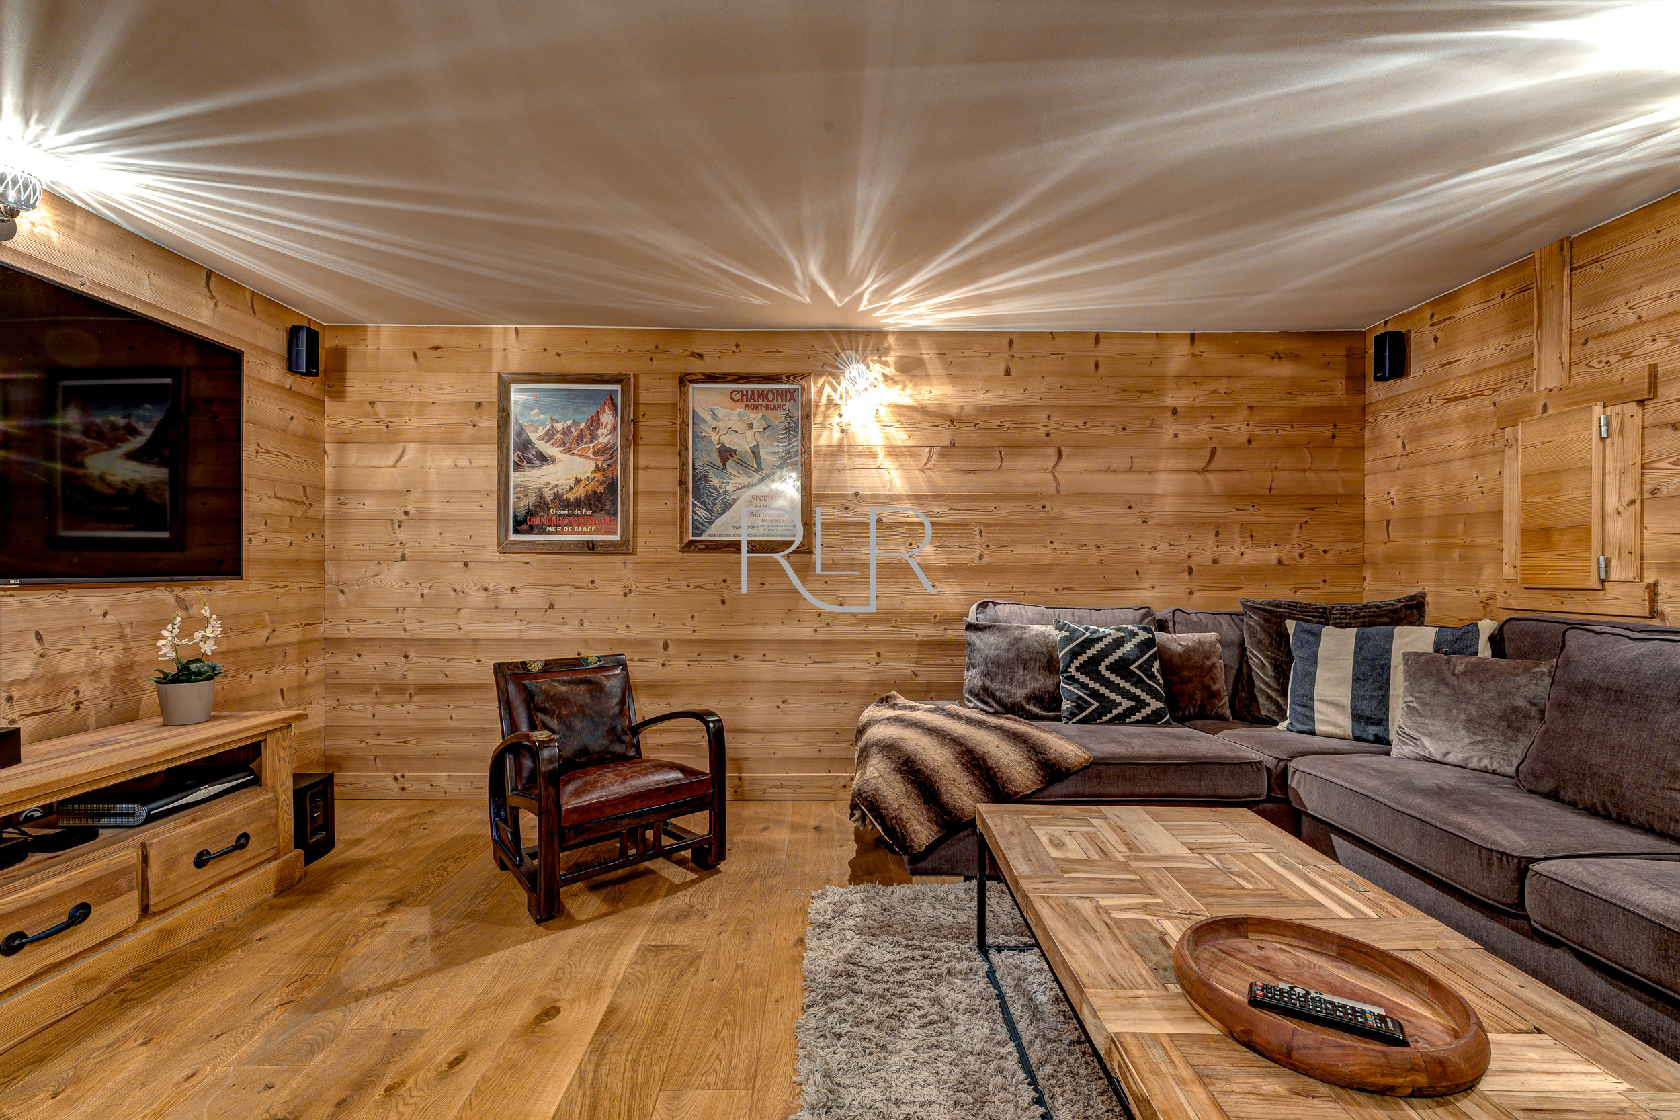
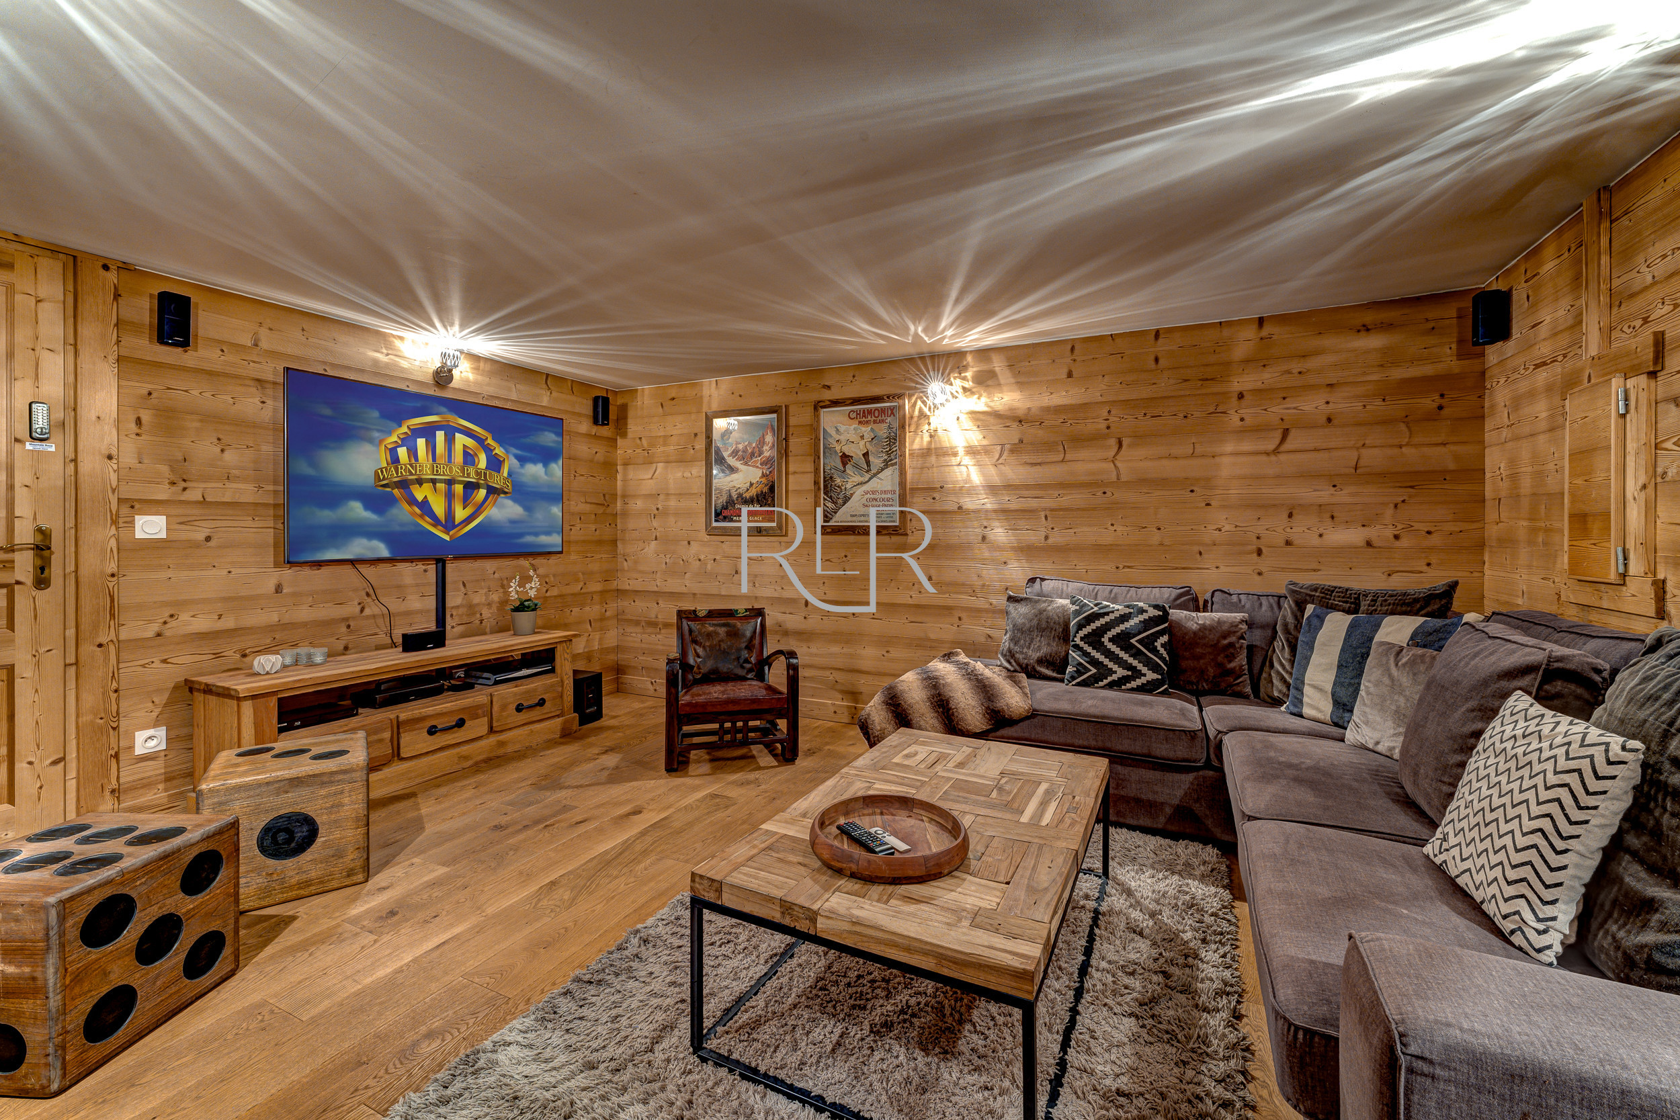
- Separate TV room and entertainment facilities include Free WiFi, UK TV, DVD player and iPod dock
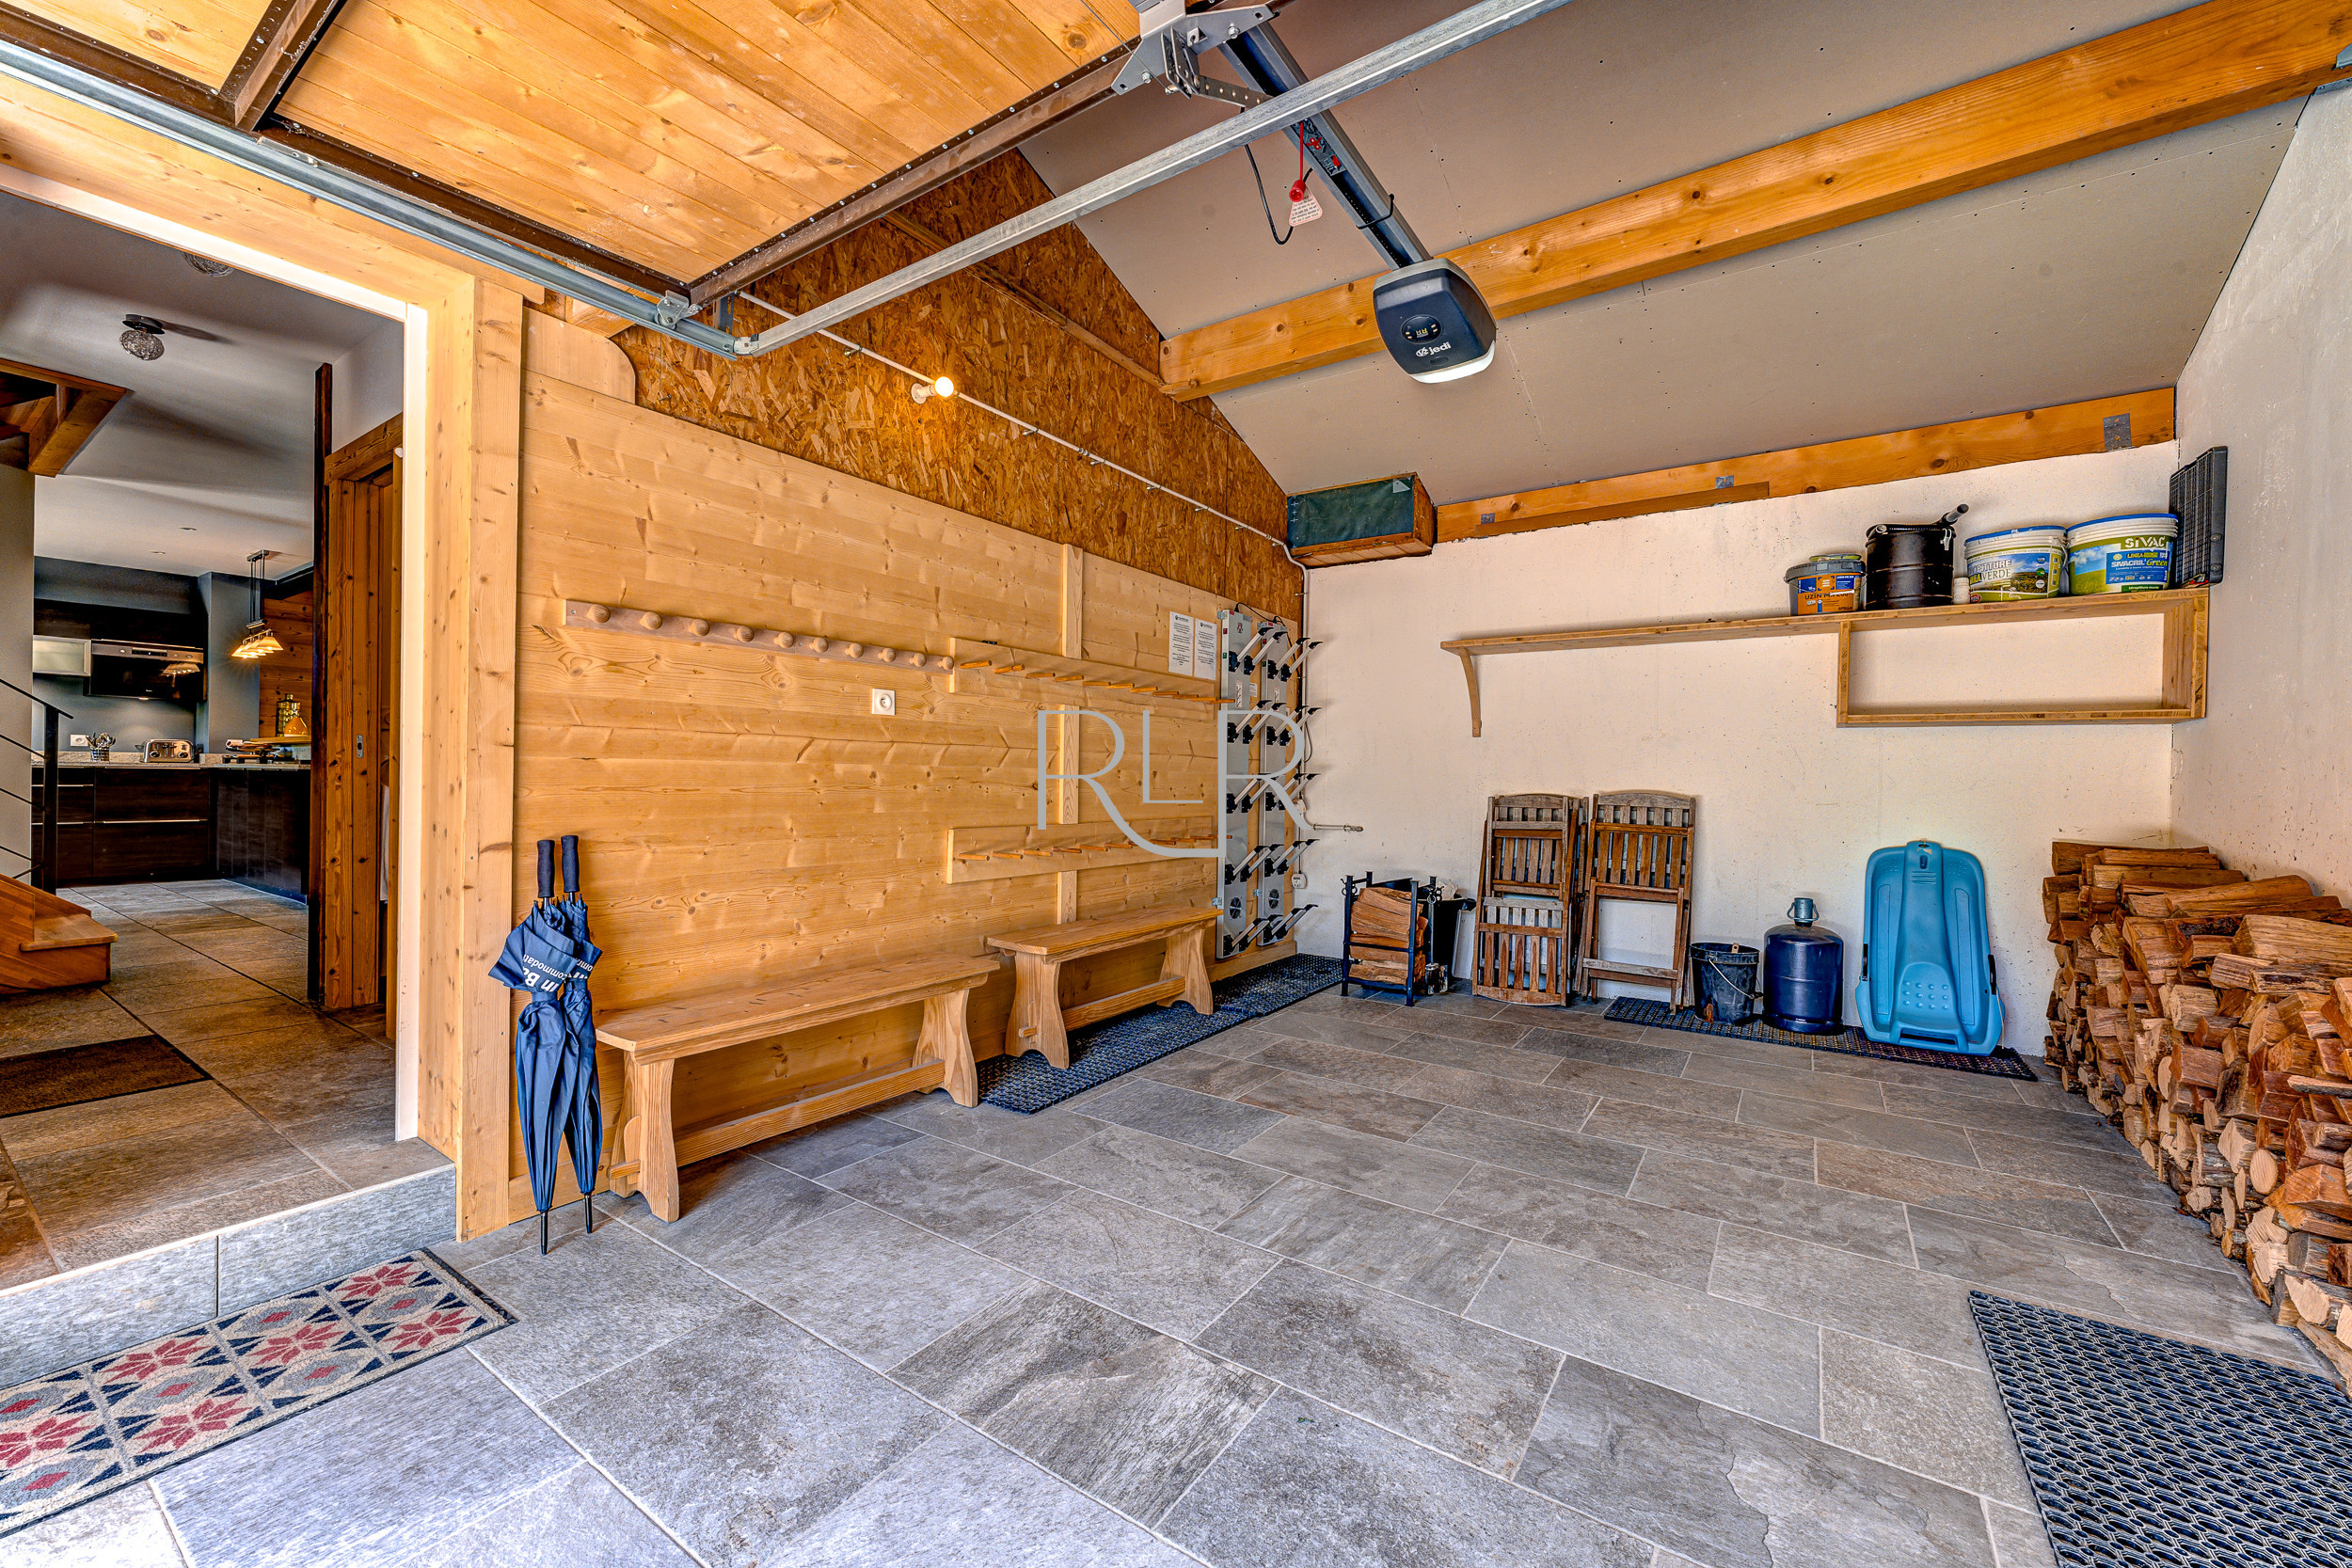
- Ski storage with boot dryers so you can step in to dry ski boots each morning
- Garage parking for one car and one exterior parking space
BEDROOMS
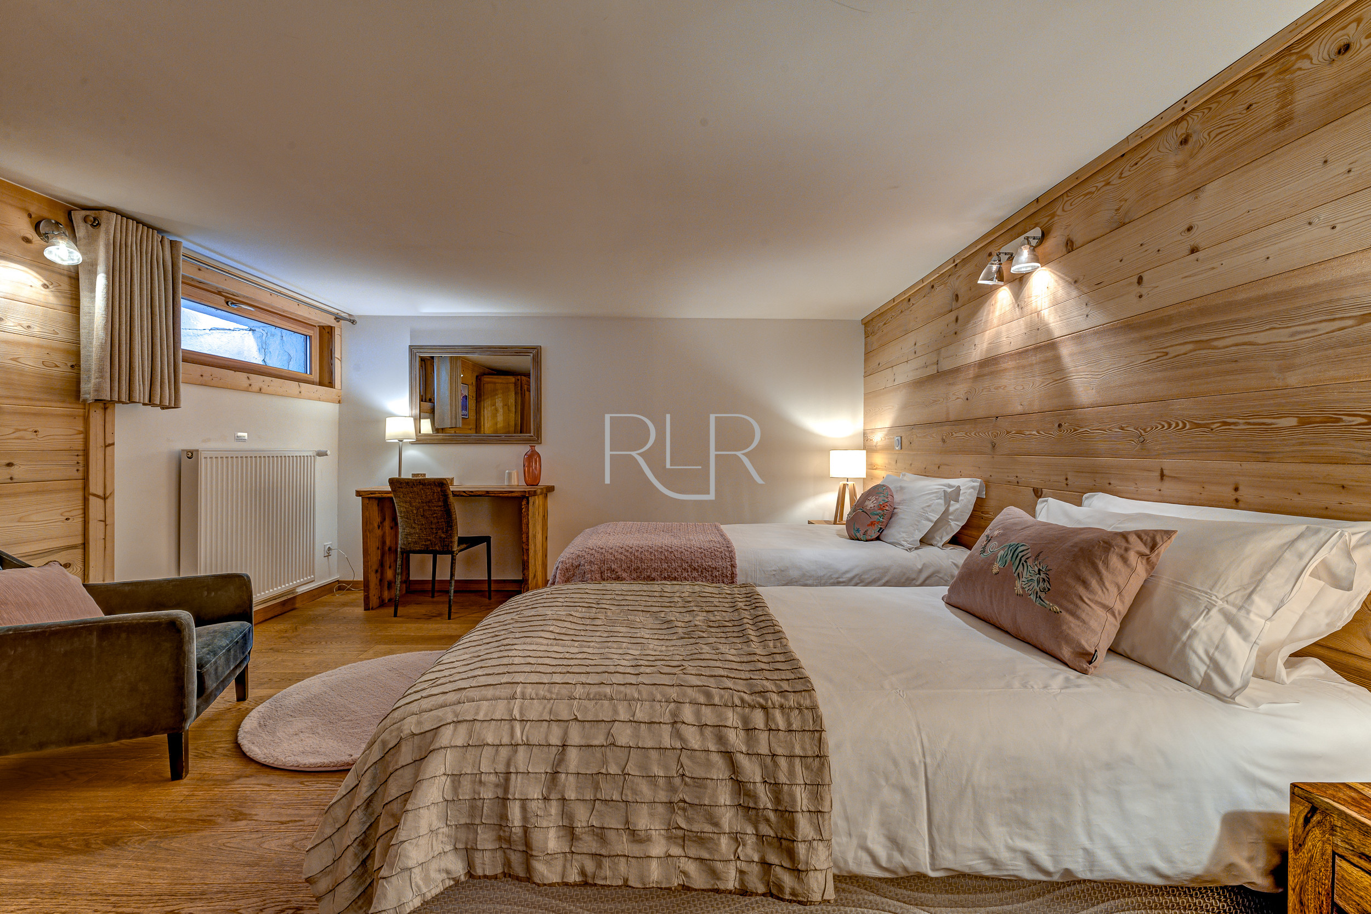
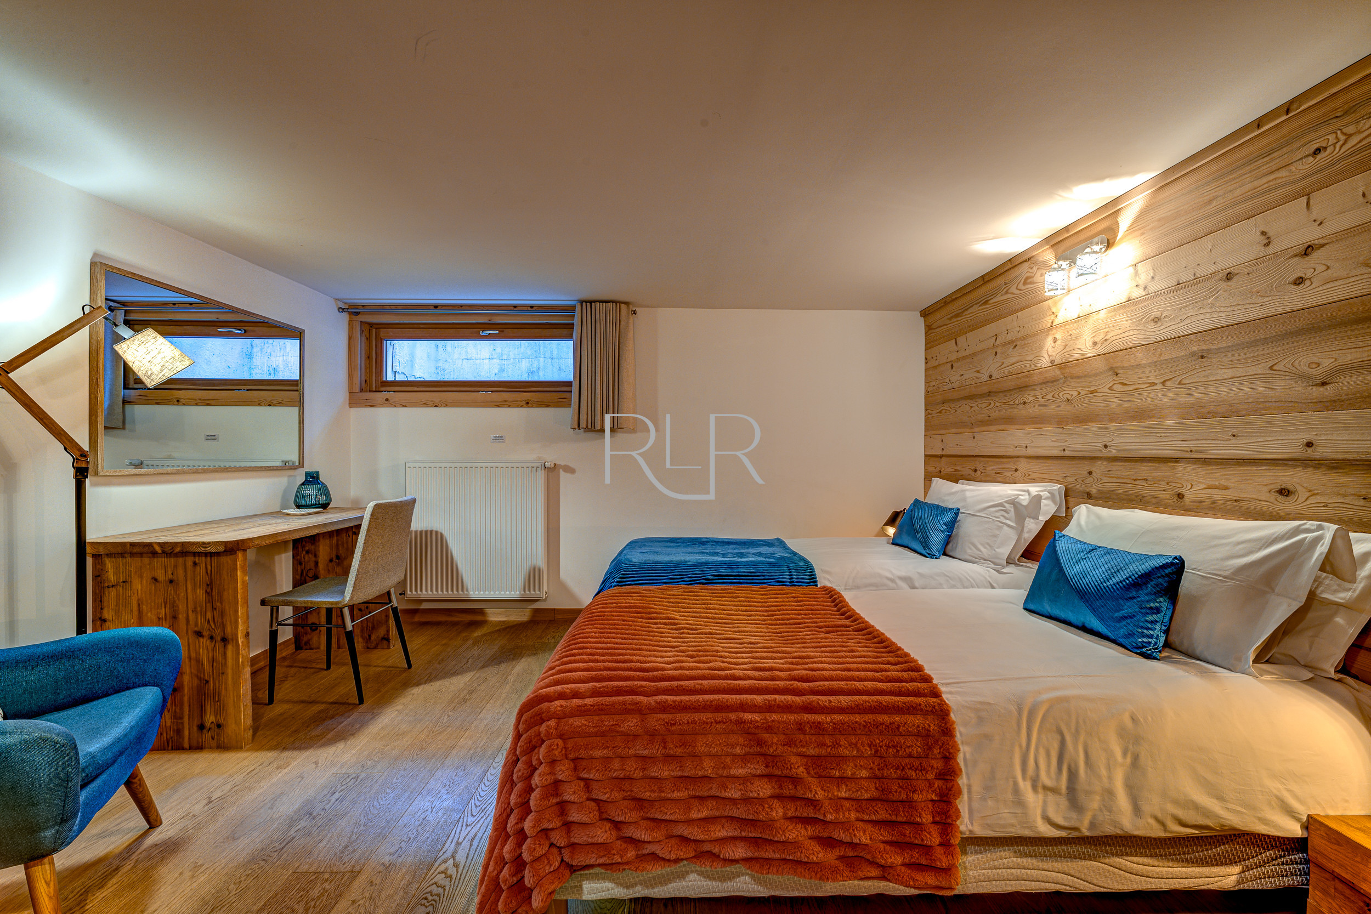
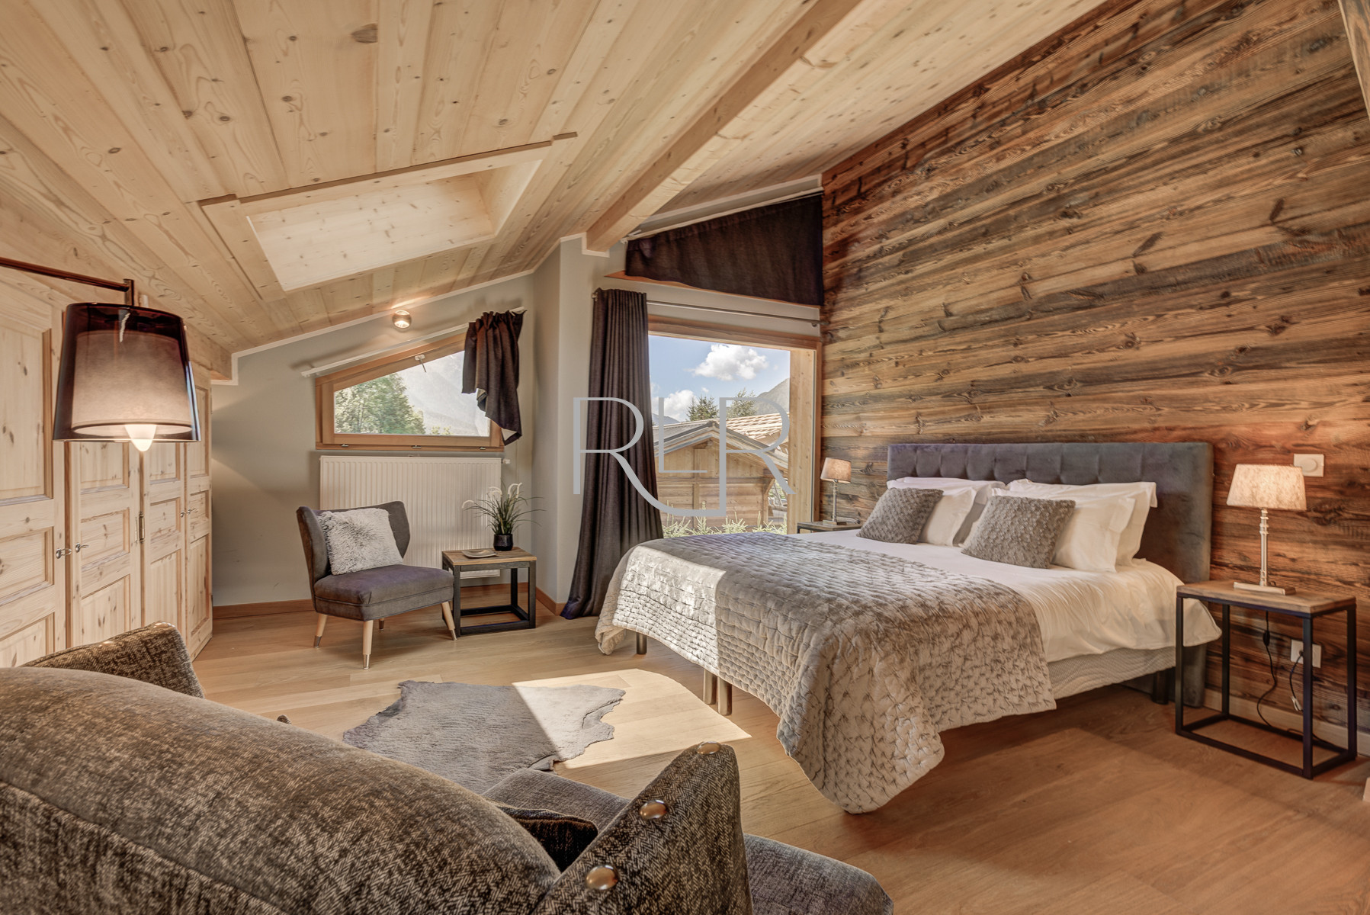
The chalet sleeps up to 10 people in 5 bedrooms. There is a maximum of 10 separate beds available, configured as follows:
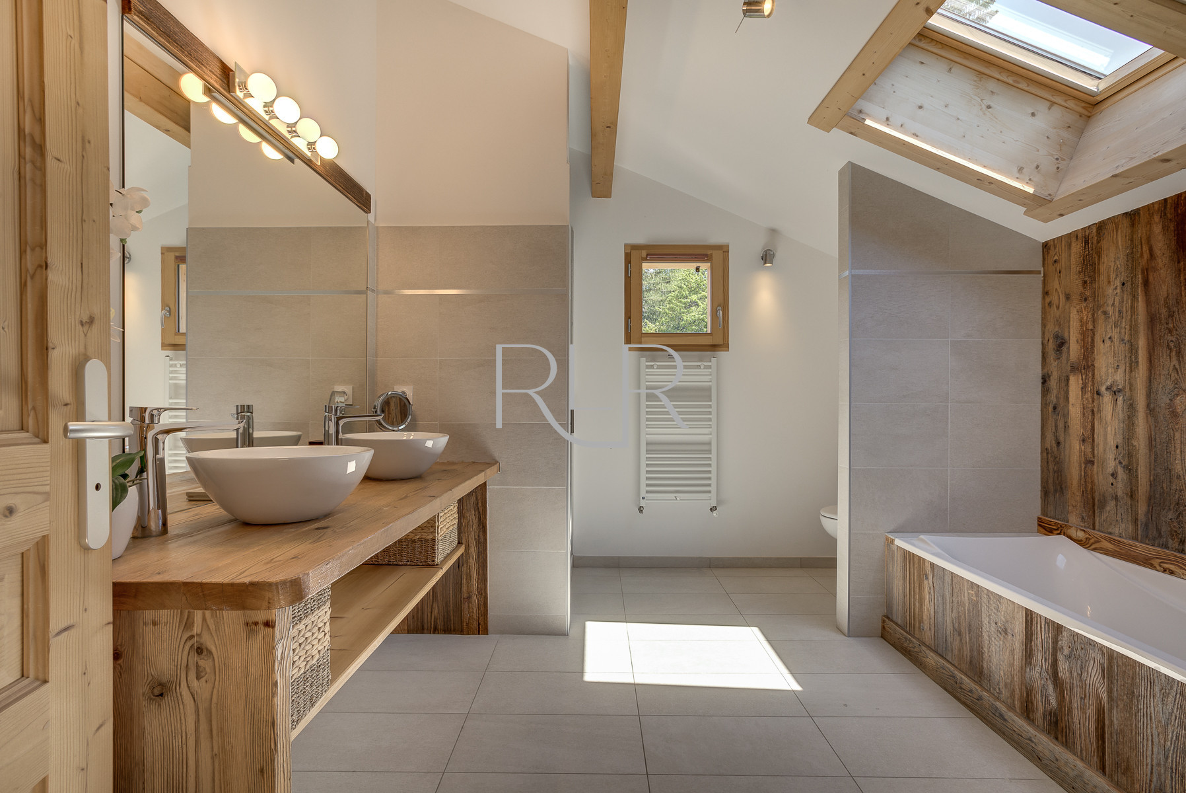
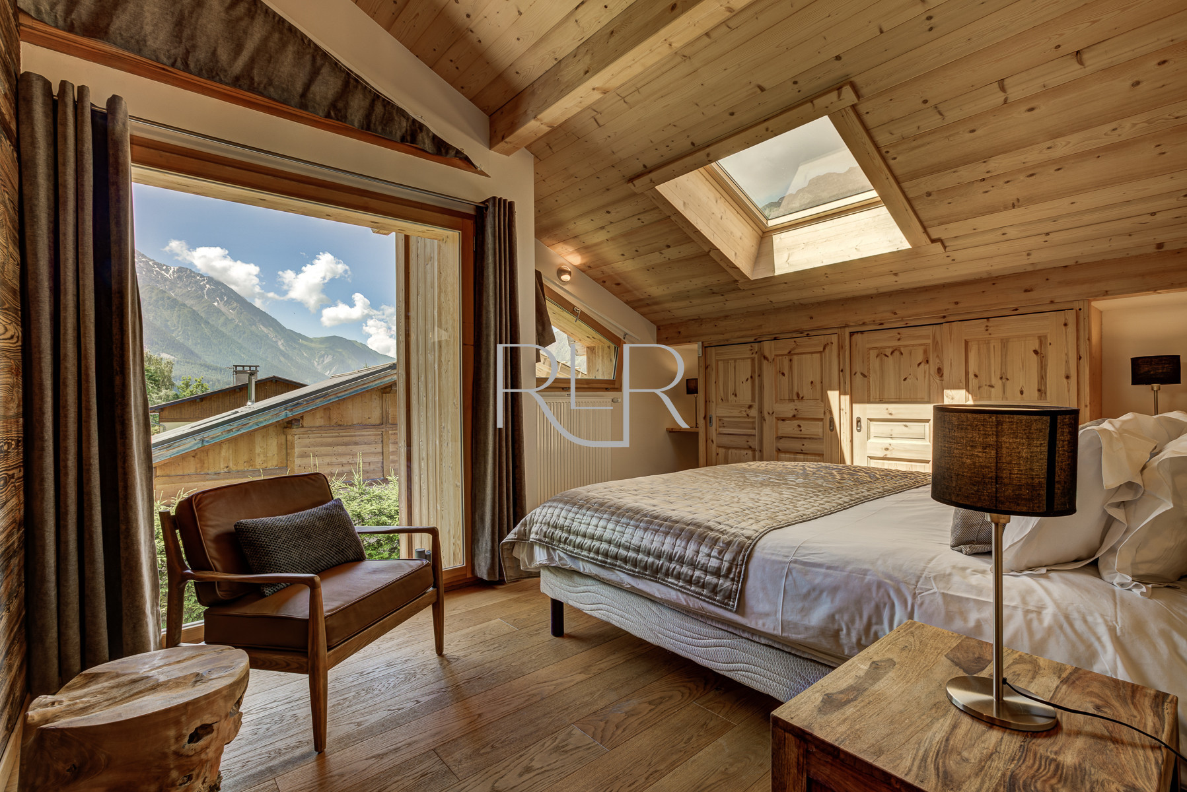
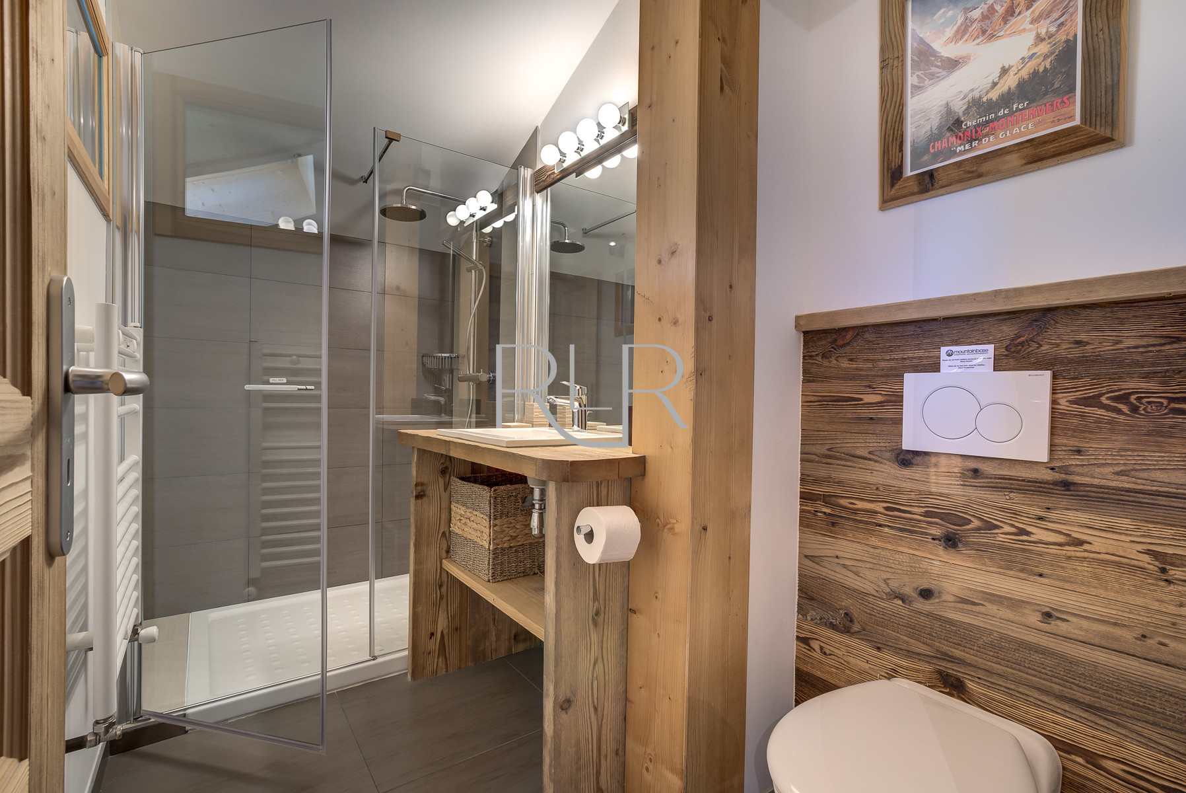
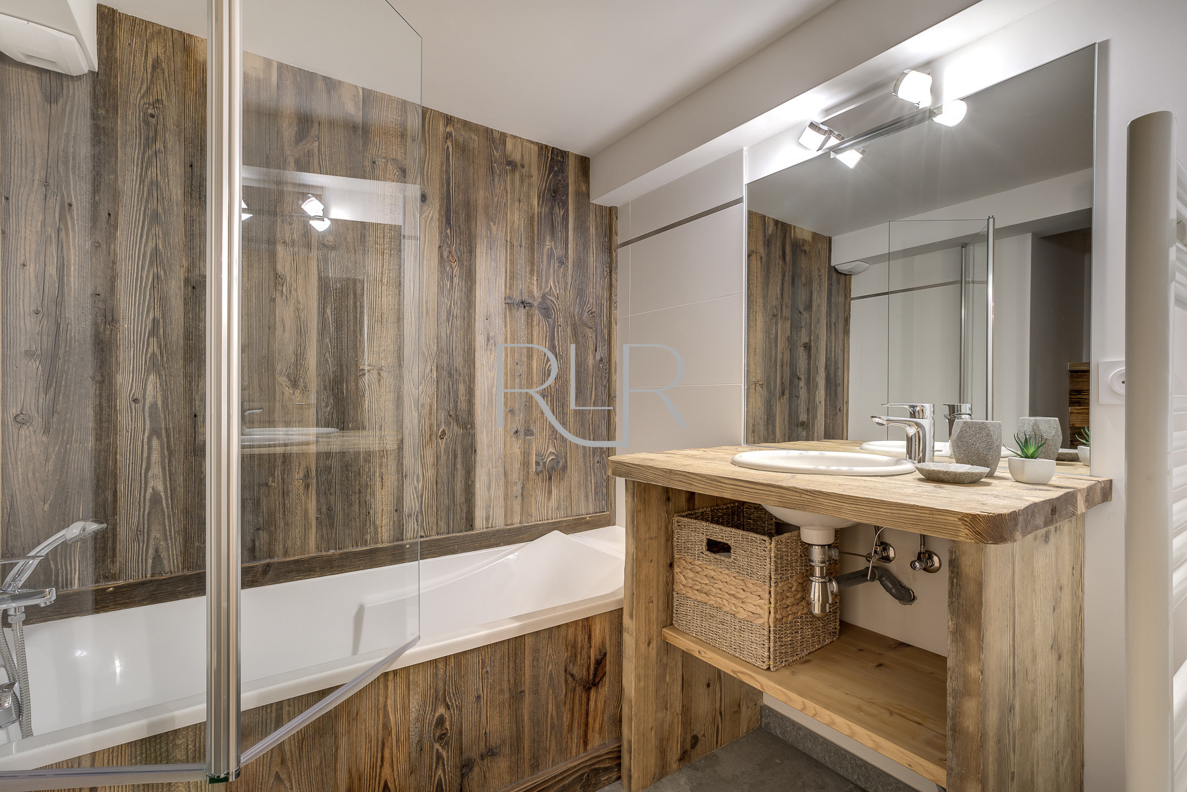
Bedroom 1 : Two single beds or double bed (first floor) with ensuite bathroom with separate shower, and WC
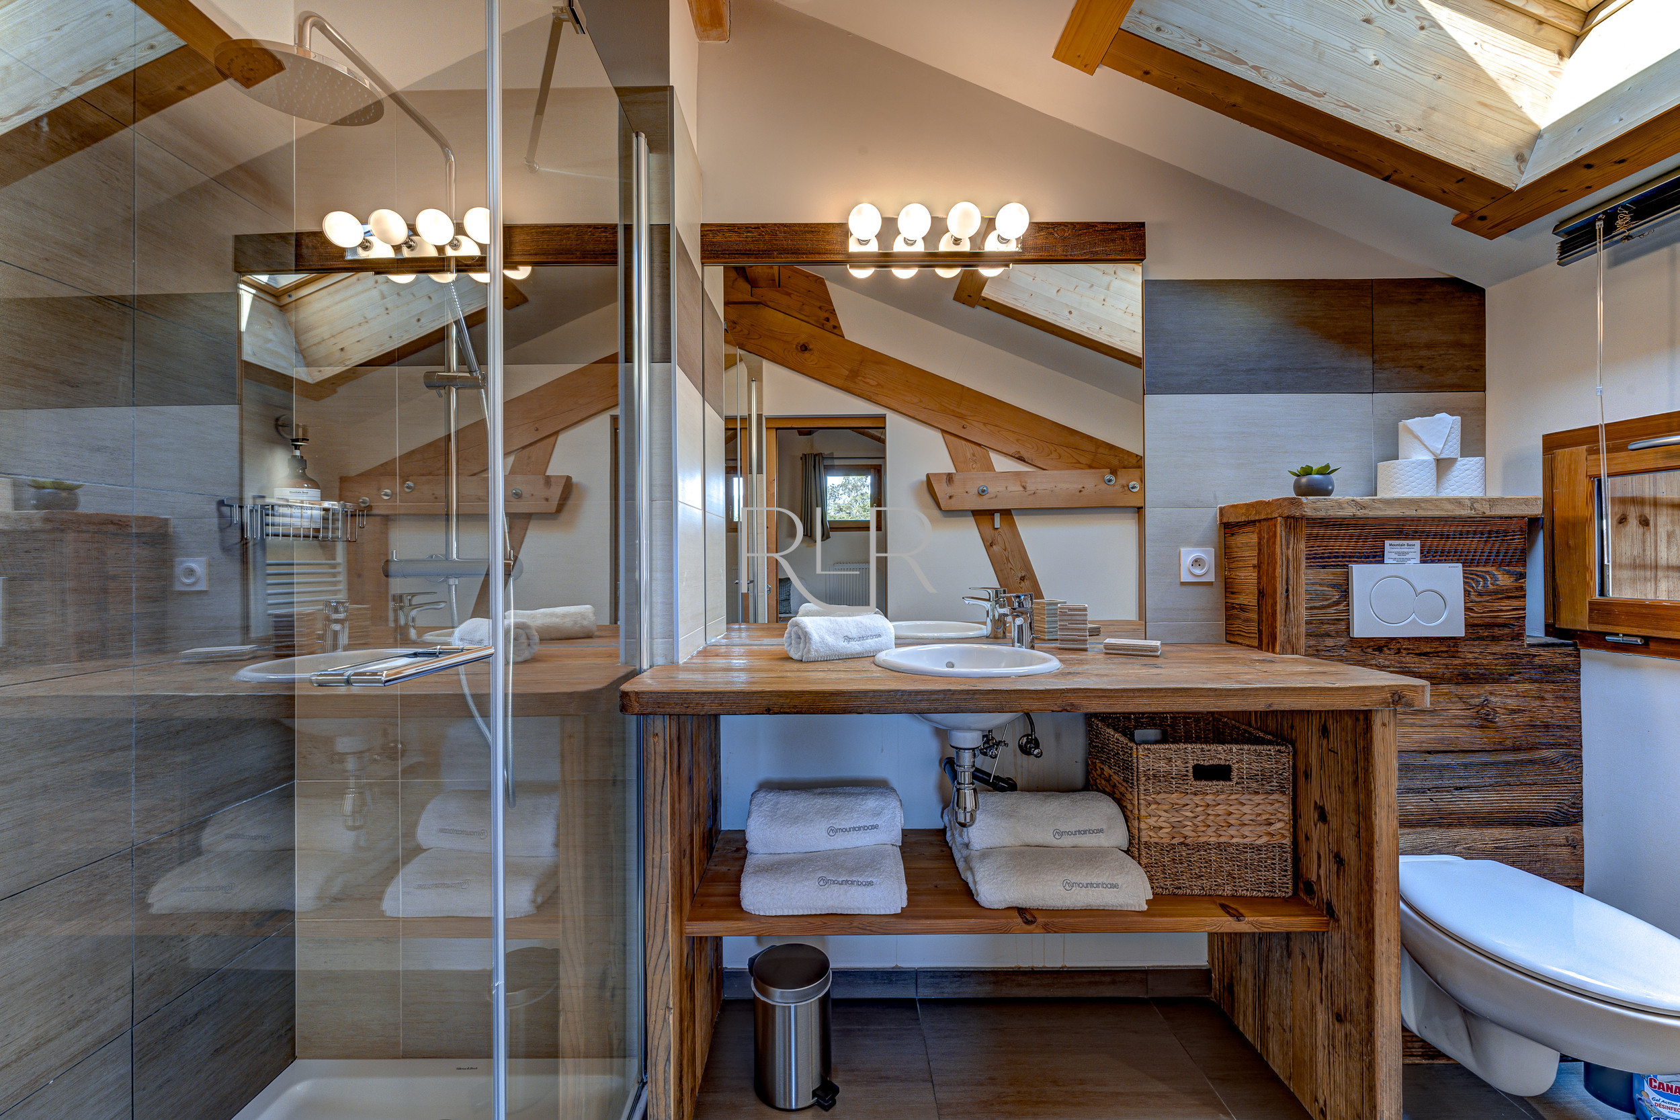
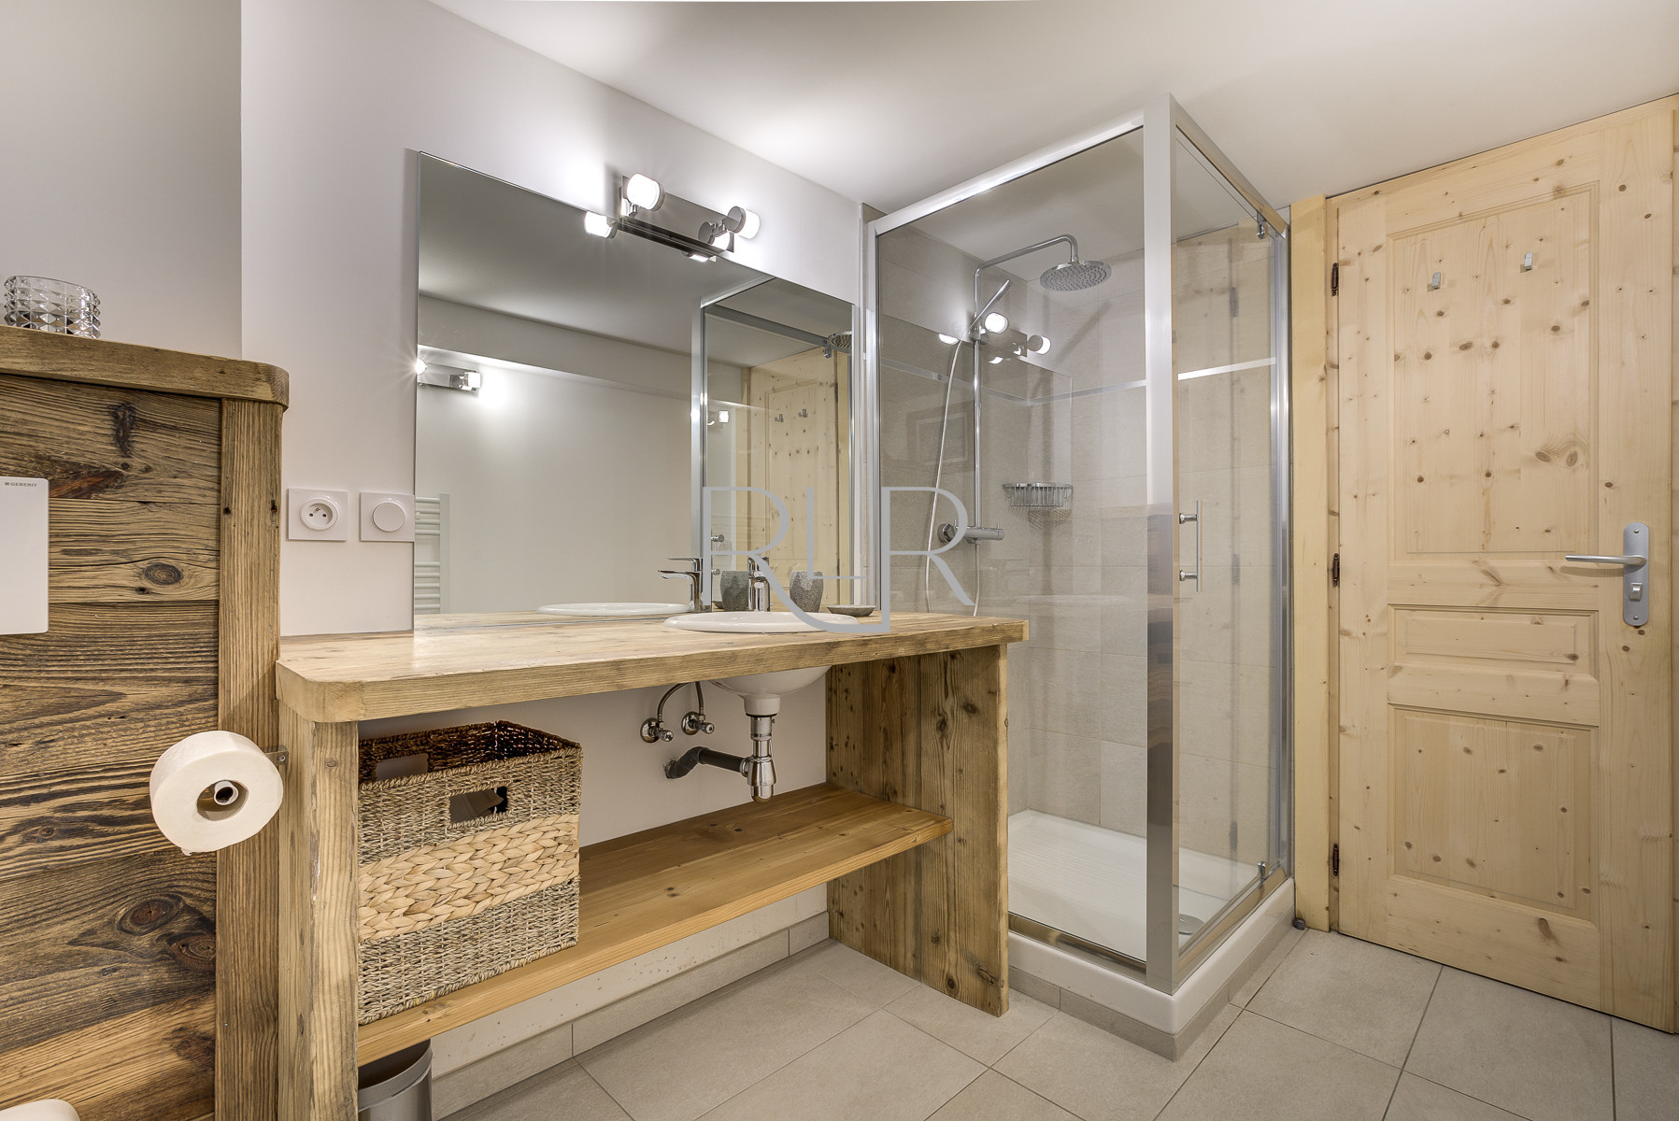
Bedroom 2 : Two single beds or double bed (first floor) with ensuite shower room with WC
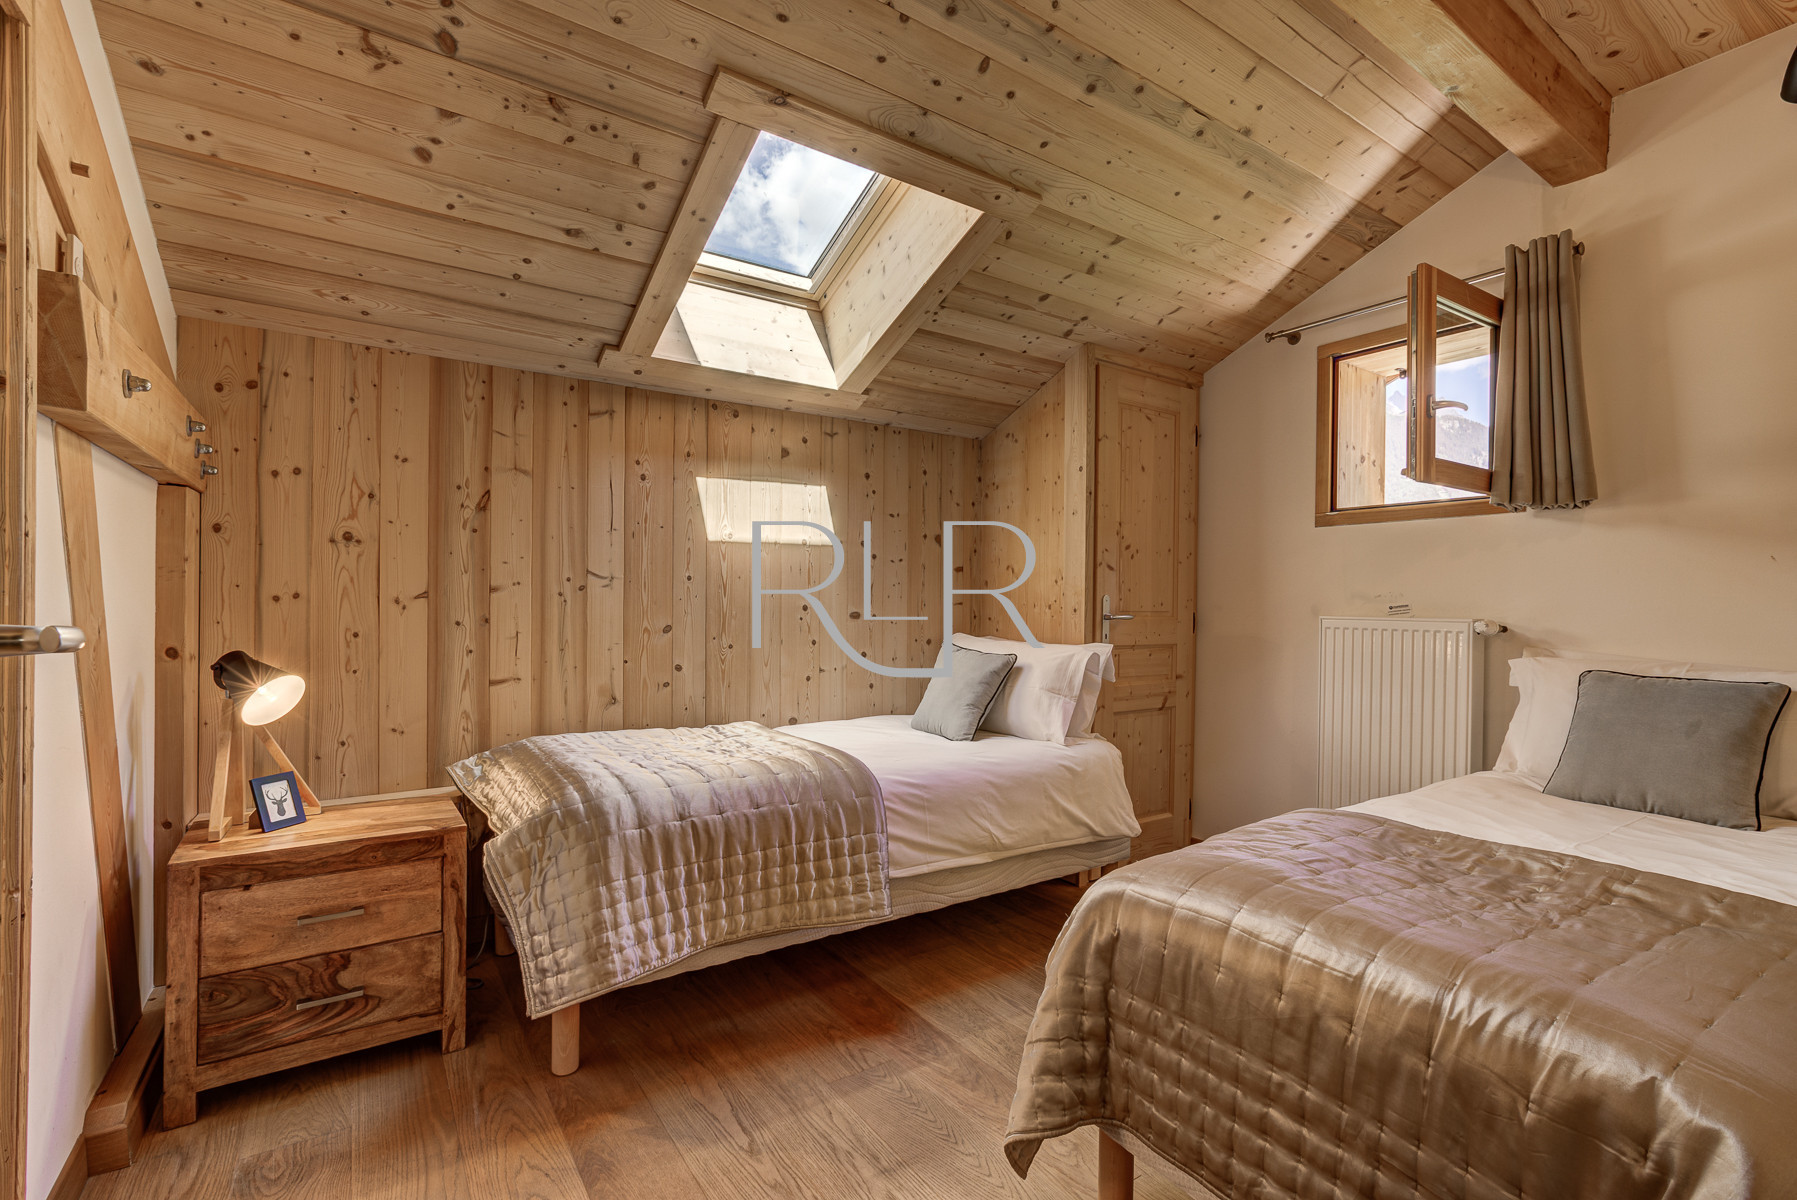
Bedroom 3 : Two single beds (first floor) with ensuite shower room with WC
Bedroom 4 : Two single beds or double bed (lower ground floor) with ensuite bathroom with separate shower, and WC
Bedroom 5 : Two single beds or double bed (lower ground floor) with ensuite shower room with WC
OUR OPINION
Along with its sister chalet (Planards 1), Planards 2 is extremely popular. We find that guests repeatedly return to this chalet for its fully flexible en-suite bedrooms, spacious living areas, wonderful spa facilities and its proximity to the town centre. Added to all this is the bonus of fabulous views towards Mont Blanc. For larger groups, Planards 1 is right next door and is identical in terms of capacity, facilities and layout.
KEY FEATURES
- Outdoor hot-tub and indoor sauna so you can unwind and sooth any aching muscles after a day on the mountain
- Private terrace and garden with outdoor dining furniture, BBQ in summer and views towards Mont Blanc
- Stylish log fireplace in the living area for cosy, atmospheric winter evenings
- Separate TV room and entertainment facilities include Free WiFi, UK TV, DVD player and iPod dock
- Ski storage with boot dryers so you can step in to dry ski boots each morning
- Garage parking for one car and one exterior parking space
BEDROOMS
The chalet sleeps up to 10 people in 5 bedrooms. There is a maximum of 10 separate beds available, configured as follows:
Bedroom 1 : Two single beds or double bed (first floor) with ensuite bathroom with separate shower, and WC
Bedroom 2 : Two single beds or double bed (first floor) with ensuite shower room with WC
Bedroom 3 : Two single beds (first floor) with ensuite shower room with WC
Bedroom 4 : Two single beds or double bed (lower ground floor) with ensuite bathroom with separate shower, and WC
Bedroom 5 : Two single beds or double bed (lower ground floor) with ensuite shower room with WC
OUR OPINION
Along with its sister chalet (Planards 1), Planards 2 is extremely popular. We find that guests repeatedly return to this chalet for its fully flexible en-suite bedrooms, spacious living areas, wonderful spa facilities and its proximity to the town centre. Added to all this is the bonus of fabulous views towards Mont Blanc. For larger groups, Planards 1 is right next door and is identical in terms of capacity, facilities and layout.
Distribution of bedrooms
Bedroom 1
2 Single beds
Bedroom 2
2 Single beds
Bedroom 3
2 Single beds
Bedroom 4
2 Single beds
Bedroom 5
2 Single beds
Special features
700 m to skiing resort
500 m to city
Internet
Garden
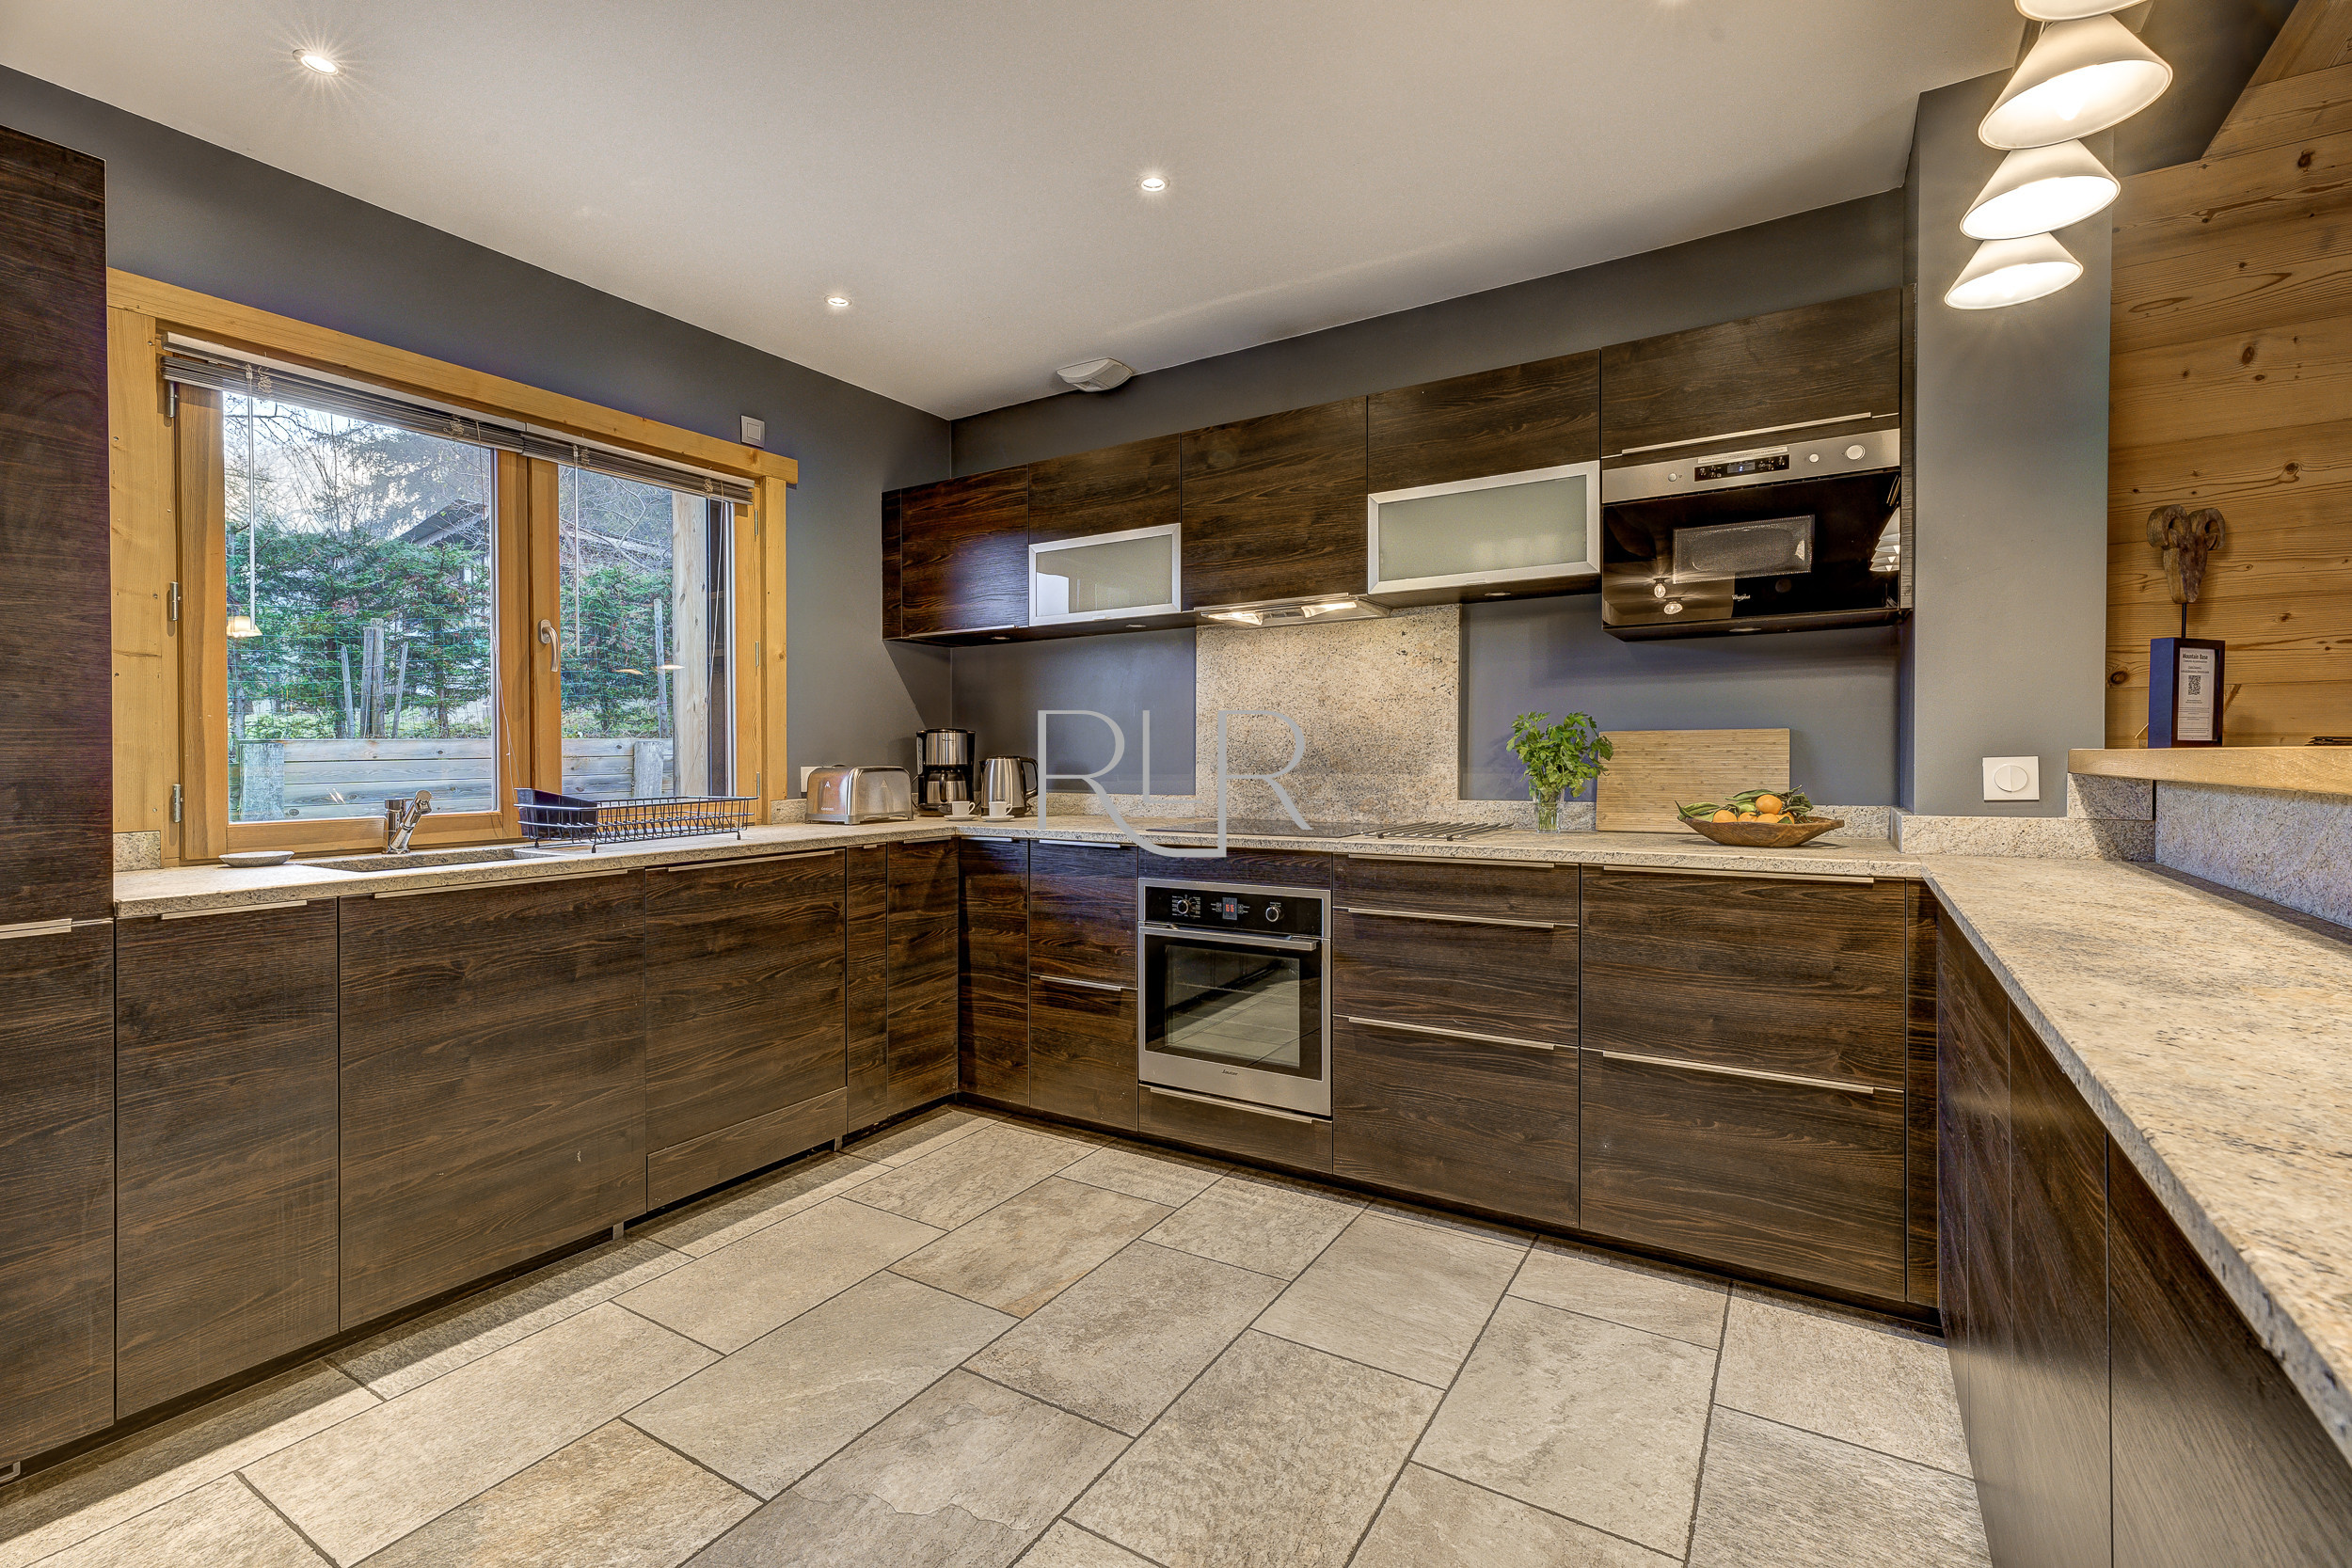
Open plan kitchen (induction)
Refrigerator
Microwave
Oven
Dishwasher
Kitchen utensils
Coffee machine
Hob
Bathroom(s)
2 Bathrooms with bathtub
3 Bathrooms with shower
Hydro-massage bath
Body soap
Shampoo
Views
Garden
Mountain
General
2 TVs
Satellite TV
Garden
Garden furniture
Fenced garden
Terrace
Washing machine
Dryer
Barbecue
Fireplace
Iron
Internet
Hair dryer
Sauna
Hot tub
240 m² Property
Central heating
Garage and car park the same building
Bbq / picnic area
Essentials
Private entrance
Balcony or patio
Ski storage
Parties/events not allowed
Coffee/tea maker
Kitchen supplies
Hangers
Smoke detector
Carbon monoxide detector
Hydro-massage bath
Body soap
Shampoo
Mandatory or included services
Bed linen: Included (change each 7 days)
Final Cleaning: Included
Heating: Included
Hot-tub Clean: Included
Internet Access: Included
Mid-stay Clean: Included
garage and car park: Included
Towels: Included (change each 7 days)
Optional services
Baby high chair: € 20.00 / booking
Christmas Tree - Decorated: Depending on season
Christmas Tree - Undcorated (Decorations provided): Depending on season
Cot/Crib: € 30.00 / booking
Double Bed Linen: € 25.00 / booking
Housekeeping Service (per day): € 120.00 / booking
Mid-Stay Clean & Linen Change: € 526.80 / booking
Single Bed Linen: € 15.00 / booking
Towel Change: € 10.00 / booking
Taxes
Tourist tax: Included in the total price
Your schedule

Check-in from 16:00 to 20:00 Every day

Check-outBefore 10:00
Security Deposit (refundable)
Amount: € 1,000.00 / booking
Payment method: Credit Card
Payment on arrival.
Comments
- No smoking
- No pets allowed
- No pets allowed
Availability calendar
| August - 2026 | ||||||
| Mon | Tue | Wed | Thur | Fri | Sat | Sun |
| 1 | 2 | |||||
| 3 | 4 | 5 | 6 | 7 | 8 | 9 |
| 10 | 11 | 12 | 13 | 14 | 15 | 16 |
| 17 | 18 | 19 | 20 | 21 | 22 | 23 |
| 24 | 25 | 26 | 27 | 28 | 29 | 30 |
| 31 | ||||||
| September - 2026 | ||||||
| Mon | Tue | Wed | Thur | Fri | Sat | Sun |
| 1 | 2 | 3 | 4 | 5 | 6 | |
| 7 | 8 | 9 | 10 | 11 | 12 | 13 |
| 14 | 15 | 16 | 17 | 18 | 19 | 20 |
| 21 | 22 | 23 | 24 | 25 | 26 | 27 |
| 28 | 29 | 30 | ||||
| October - 2026 | ||||||
| Mon | Tue | Wed | Thur | Fri | Sat | Sun |
| 1 | 2 | 3 | 4 | |||
| 5 | 6 | 7 | 8 | 9 | 10 | 11 |
| 12 | 13 | 14 | 15 | 16 | 17 | 18 |
| 19 | 20 | 21 | 22 | 23 | 24 | 25 |
| 26 | 27 | 28 | 29 | 30 | 31 | |
| November - 2026 | ||||||
| Mon | Tue | Wed | Thur | Fri | Sat | Sun |
| 1 | ||||||
| 2 | 3 | 4 | 5 | 6 | 7 | 8 |
| 9 | 10 | 11 | 12 | 13 | 14 | 15 |
| 16 | 17 | 18 | 19 | 20 | 21 | 22 |
| 23 | 24 | 25 | 26 | 27 | 28 | 29 |
| 30 | ||||||
| December - 2026 | ||||||
| Mon | Tue | Wed | Thur | Fri | Sat | Sun |
| 1 | 2 | 3 | 4 | 5 | 6 | |
| 7 | 8 | 9 | 10 | 11 | 12 | 13 |
| 14 | 15 | 16 | 17 | 18 | 19 | 20 |
| 21 | 22 | 23 | 24 | 25 | 26 | 27 |
| 28 | 29 | 30 | 31 | |||
| January - 2027 | ||||||
| Mon | Tue | Wed | Thur | Fri | Sat | Sun |
| 1 | 2 | 3 | ||||
| 4 | 5 | 6 | 7 | 8 | 9 | 10 |
| 11 | 12 | 13 | 14 | 15 | 16 | 17 |
| 18 | 19 | 20 | 21 | 22 | 23 | 24 |
| 25 | 26 | 27 | 28 | 29 | 30 | 31 |
Price lists
|
Dates
Price per week (VAT included)
|
|
|---|---|
| 19/08/2026 · 01/09/2026 |
€ 9,170 |
| 02/09/2026 · 15/09/2026 |
€ 7,980 |
| 16/09/2026 · 30/11/2026 |
€ 7,595 |
| 01/12/2026 · 17/12/2026 |
€ 7,805 |
| 18/12/2026 · 25/12/2026 |
€ 14,245 |
| 26/12/2026 · 02/01/2027 |
€ 17,745 |
Map and distances
-
Distances
Bus station - Mer de Glace bus stop
400 m
Town centre - Chamonix Centre
500 m
Train station - Chamonix-Mont-Blanc
550 m
Restaurant - Moo
550 m
Restaurant - Mess
600 m
Ski Slope - Planard Nursery
700 m
River - Arve
700 m
Restaurant - Mumma
750 m
Shops - Super U
850 m
Ski Slope - Savoy Nursery
900 m
Shops - Carrefour
1 km
Ski Slope - Le Brevent
1.4 km
Bus station - Chamonix Sud bus station
2.4 km
Ski Slope - La Flegere
2.49 km
Golf course - Chamonix les Praz 18 hole golf course
2.8 km
Ski Slope - Grands Montets
8 km
Ski Slope - Les Houches
9.99 km
Ski Slope - Le Tour & Vallorcine
11.51 km
Airport - Geneva Airport
99 km
International airport - Geneva Airport
99 km
Similar properties
-
Chalet Capricorne is a beautiful, alpine chalet which perfectly combines modern design with traditional materials. Situated right by the golf course and 225m from the bus stop the chalet is located in a peaceful setting with exceptional mountain views. Chalet Capricorne boasts a private garden, large terrace, sauna and hot-tub.
KEY FEATURES
- Outdoor hot-tub, sauna and fitness room for apres-ski relaxation
- Mont Blanc views from the spacious balcony with outdoor furniture and beautiful garden with BBQ
- Central log fireplace in the living area for cosy and atmospheric winter evenings
- Entertainment facilities include Smart TV with streaming services, Free WiFi and UK Sky TV
- Covered private parking for two cars in a car port and two further exterior spaces
BEDROOMS
The chalet sleeps up to 10 people in 5 bedrooms. There is a maximum of 9 separate beds available, configured as follows:
Bedroom 1 : Two single beds or double bed (1st floor) with ensuite shower room with WC, and balcony
Bedroom 2 : Double bed (1st floor) with ensuite shower room and access to separate WC
Bedroom 3 : Two single beds or double bed (ground floor) with ensuite shower room and access to separate WC
Bedroom 4 : Two single beds or double bed (ground floor) with access to shared bathroom with WC
Bedroom 5 : Two single beds or double bed (ground floor) with access to shared bathroom with WC
OUR OPINION
Chalet Capricorne is a wonderful property in a quiet location, surrounded by breathtaking mountain views. It offers fantastic outdoor space, be it on the sunny balcony with dining furniture or in the spacious lawned garden. It is just 3 minutes walk from the local bus stop so access to the Chamonix valley couldn’t be easier. For us, the fact that this chalet also has a sauna and hot tub is the icing on the cake - it’s the perfect way to relax after a day in the mountains. Chalet Capricorne is a great all year round property due to its proximity to the Flegere lift and the golf course. -
Chalet Seren is a rare find with its perfect balance of elegant interior and all the mod-cons you could ask for. It is centrally located, being just a couple of minutes' walk from Chamonix’s town square and the Aiguille du Midi cable car. The open plan living area opens out onto a large deck, perfect for al fresco dining with the Mont Blanc range as a backdrop. At the foot of the deck is a sunken, wooden hot tub - a wonderful spot for relaxing and taking in the views after an active day in the mountains. The garden provides an oasis of calm in the heart of Chamonix with a lawn and a chance to enjoy the French pastime of Petanque with its own court. Back inside there is plenty of room for everyone to spread out: spend the evening around the fireplace in the sitting room; watch a movie in the the spacious cinema room or enjoy a game of pool in the dedicated pool room. If wellness is your aim, there is a sauna and rain shower in addition to the hot tub.
KEY FEATURES
- Excellent residential location in the centre of Chamonix
- Garden with hot tub with Mont Blanc views , and Pétanque court
- Beautiful interior with a log fireplace in the open plan living area
- Spacious cinema room providing a full entertainment package, including streaming services
- Dedicated room with tournament pool table and comfortable armchairs
- Boot room with ski boot heaters, ski racks and space for bikes
BEDROOMS
The chalet sleeps up to 10 people in 5 bedrooms. There is a maximum of 10 separate beds available, configured as follows:
Bedroom 1: Double room (first floor) with ensuite bathroom with WC, and shared balcony
Bedroom 2: Double room (first floor) with ensuite shower room with WC, and shared balcony
Bedroom 3: Flexible double or twin room (first floor) with ensuite shower room with WC
Bedroom 4: Flexible double or twin room (first floor) with ensuite shower room with WC
Bedroom 5: Two set of bunk-beds (lower ground floor) with ensuite shower room with WC
OUR OPINION
Every detail at Chalet Seren has been planned with the guest experience in mind - the reviews indicate clearly how much guests love their stays! The location is incredible – tucked away yet in the centre of Chamonix, meaning shops, bars and restaurants are all on your doorstep. Most chalets of this quality are in outlying areas so if you want a destination chalet experience, in town, we can’t recommend Chalet Seren enough!


Photos
Other relevant information
Accommodation Registration Number
74056002362TR