
- occupants 12
-
2 Double beds
4 Single beds
4 Bunk beds
10 - 5 Bedrooms 5
-
5 bathrooms
2 toilets/half bathrooms 7 - 260 m² 260 m²
- Wi-Fi Wi-Fi
Red Fox
Chamonix-Mont-Blanc - Chalet
Availability and prices
Accommodation
Description
Taking the self-catered experience to a new level
Your booking will include:
- Daily housekeeping visit
- Daily delivery of fresh bread and pastries
- Fruit juice, milk, jam and butter stocked in the fridge on arrival
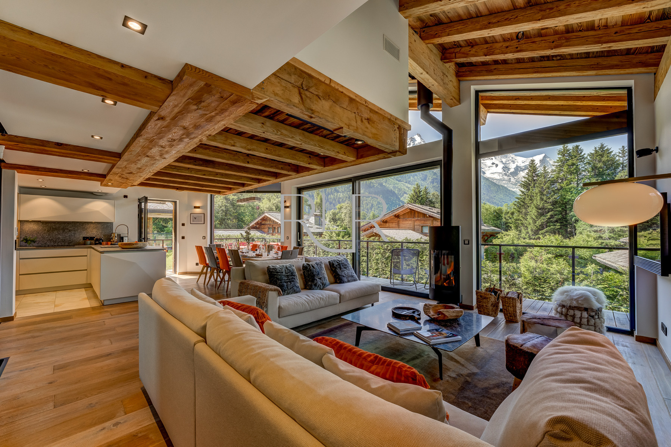
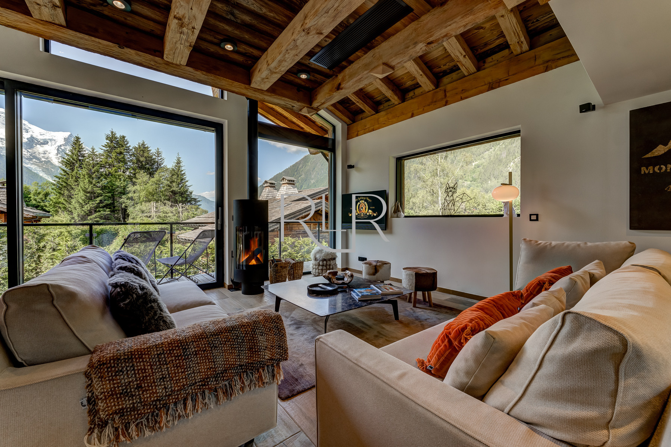
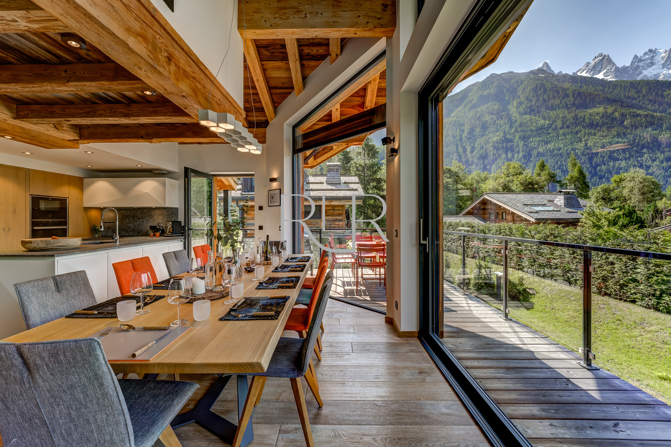
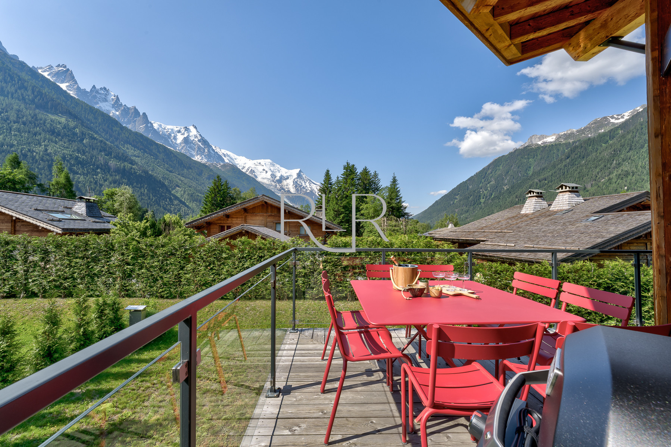
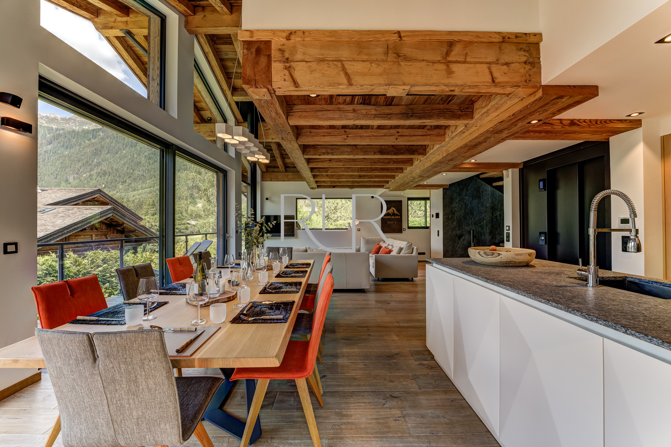
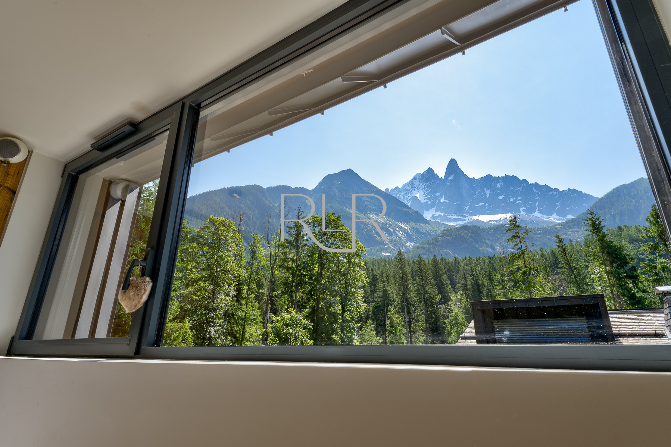
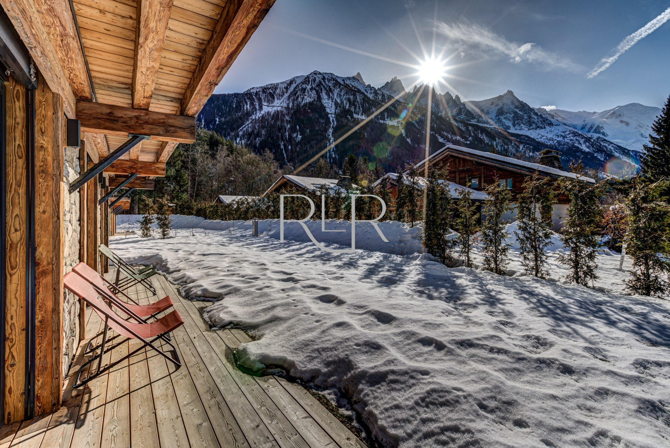
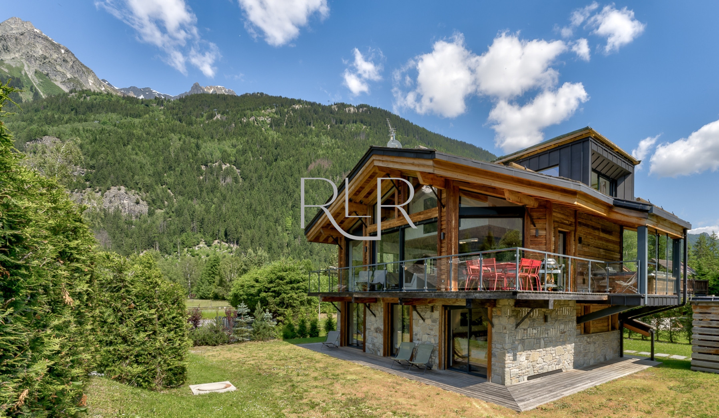
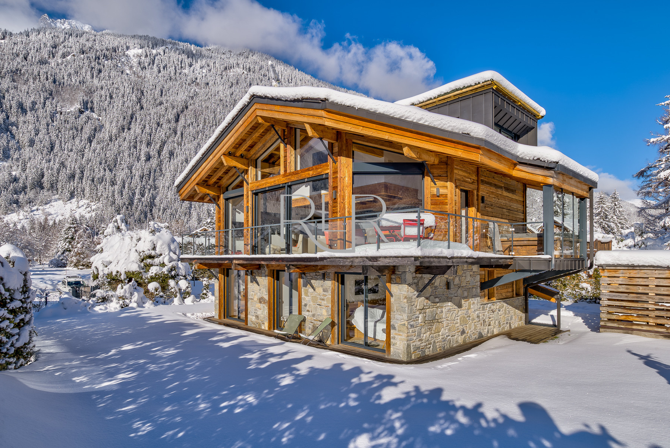
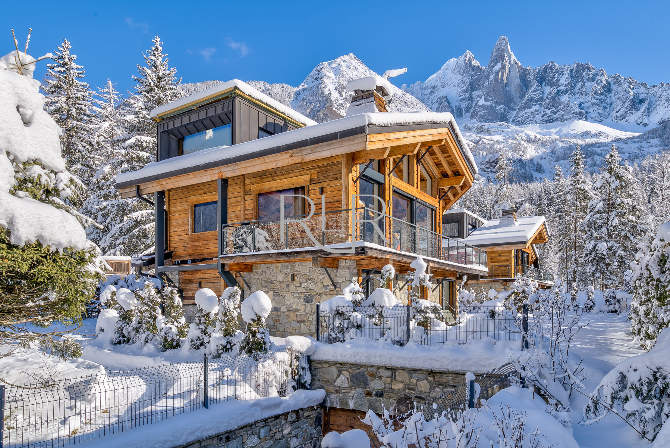
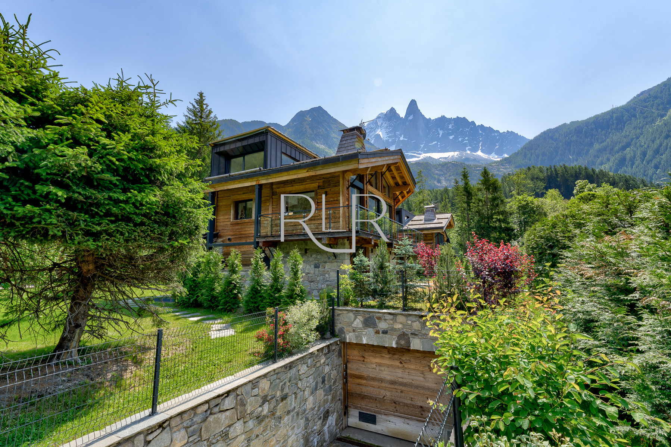
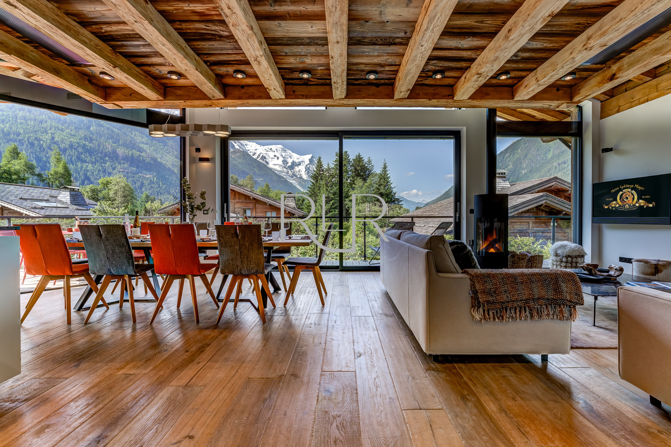
Relax and unwind on a perfect mountain get-away at Chalet Red Fox. The 1st floor open-plan living area boasts floor-to-ceiling windows framing the panoramic Mont Blanc views. Enjoy dinner while overlooking the mountains or spill out onto the large wraparound terrace for a BBQ. In the winter months, snuggle up by the wood burner and watch the moonlight creep over the mountains.
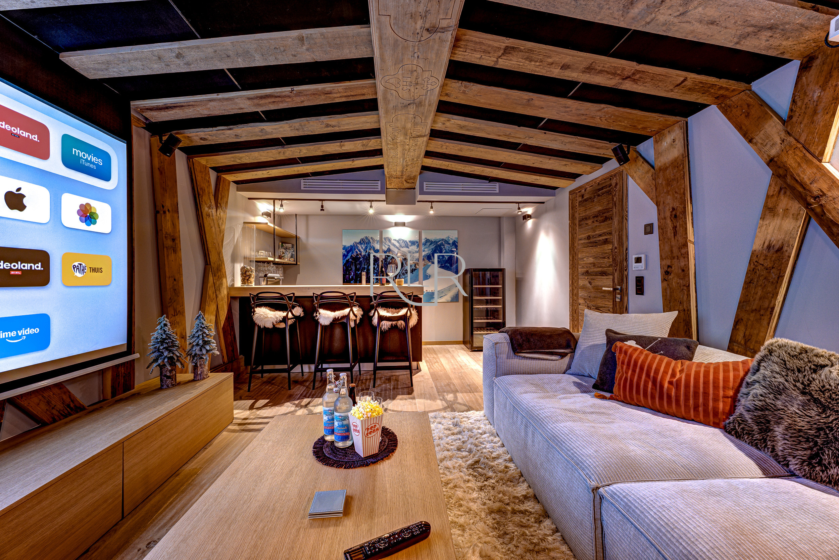
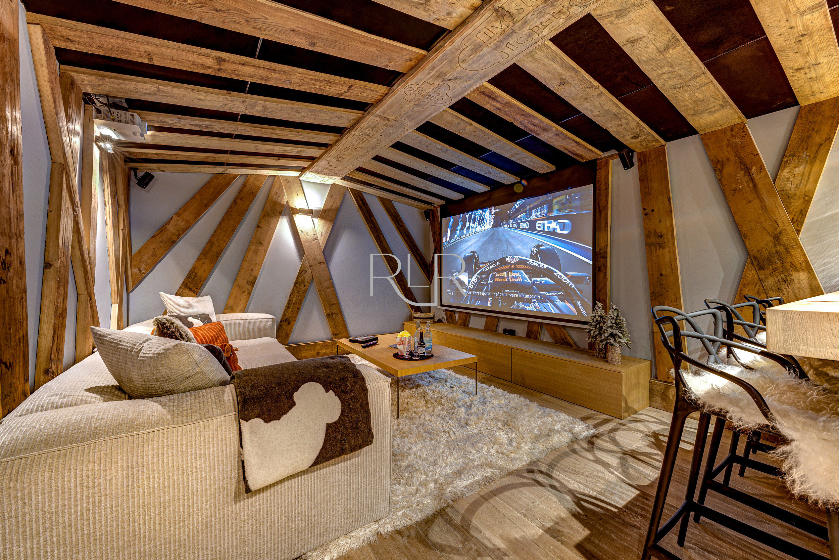
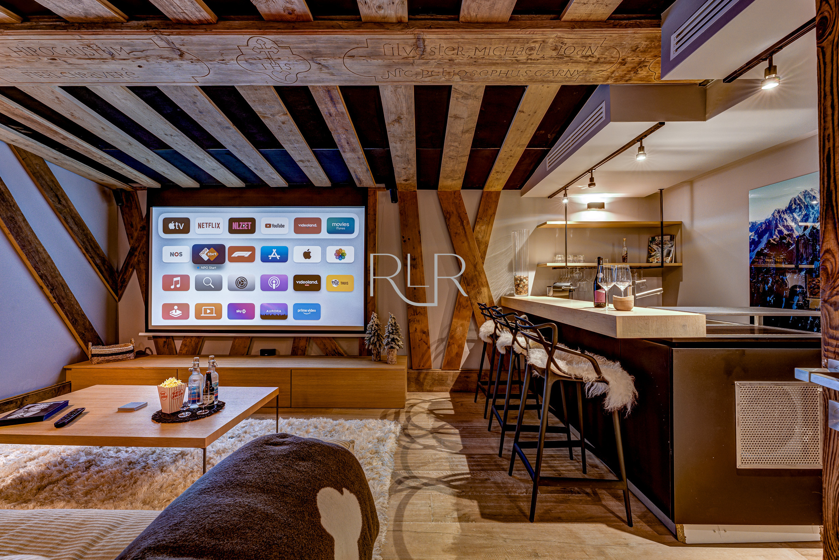
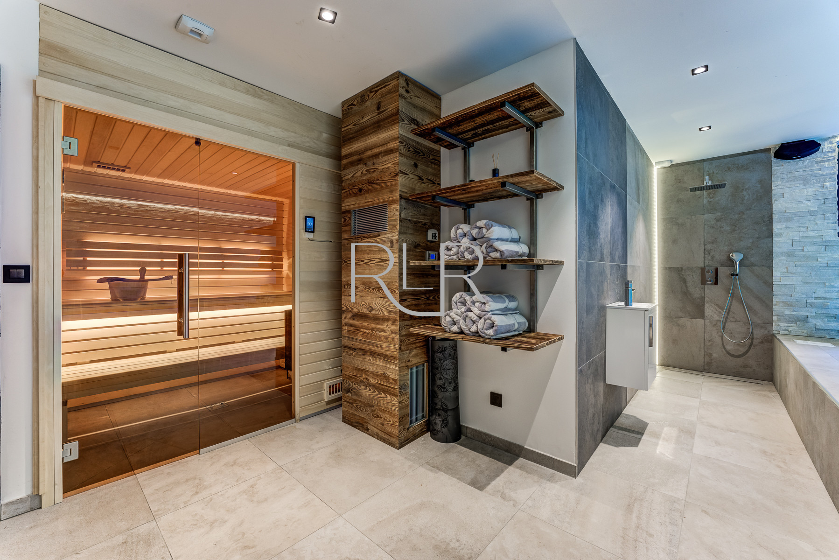
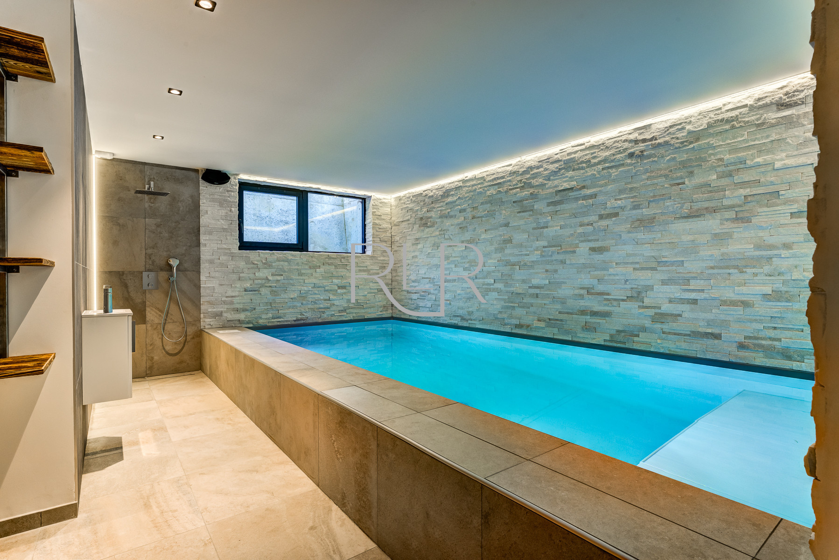
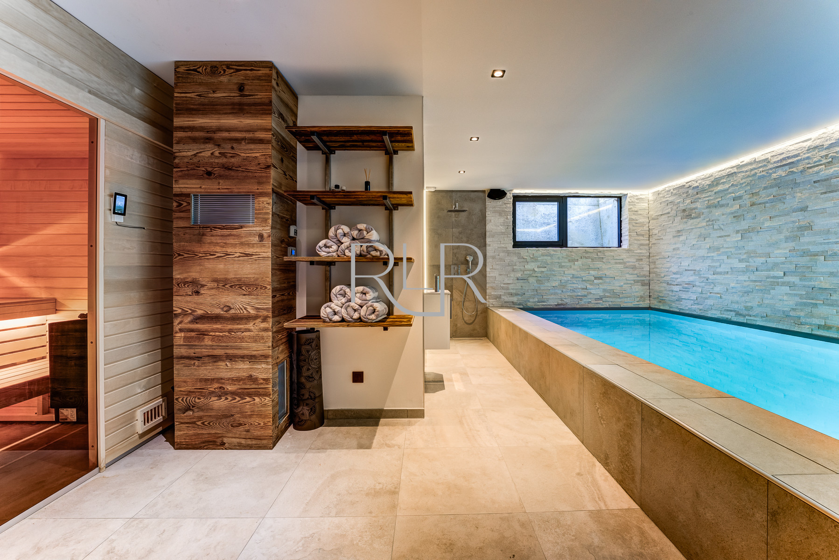
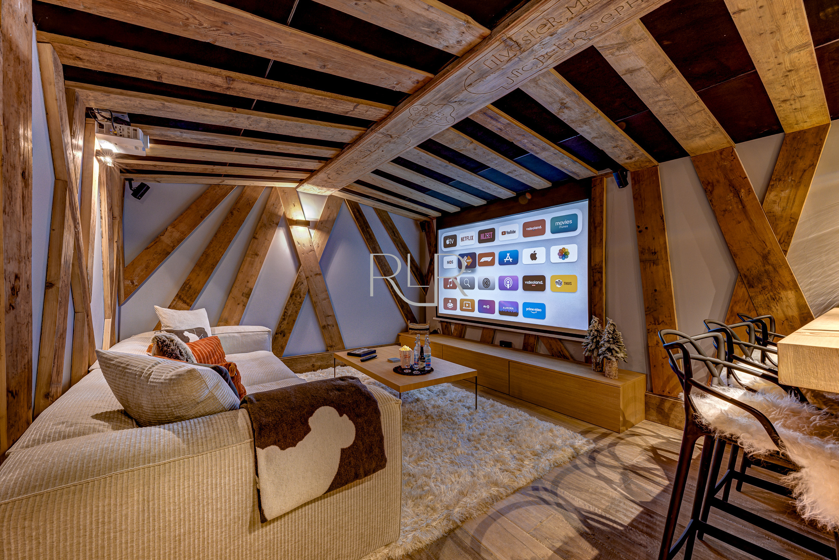
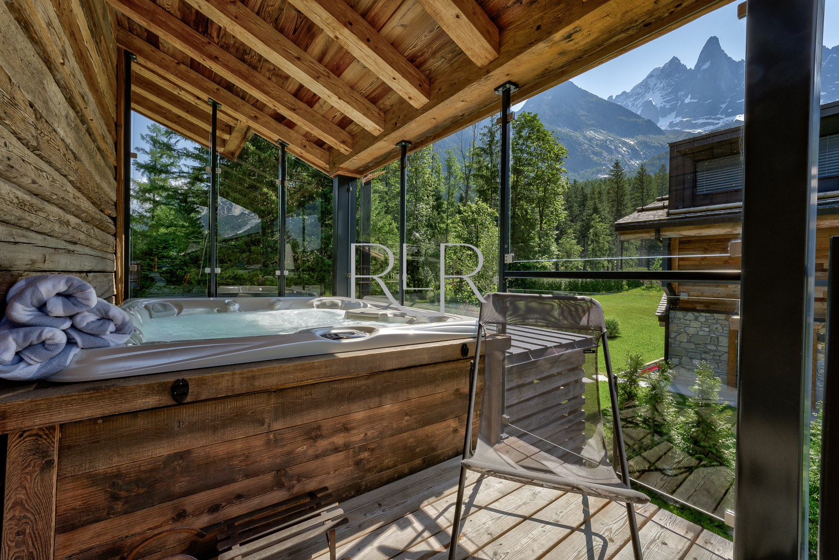
Entertainment is on tap with a choice of indoor pool (28°C), sauna, outdoor hot tub and cosy cinema room.
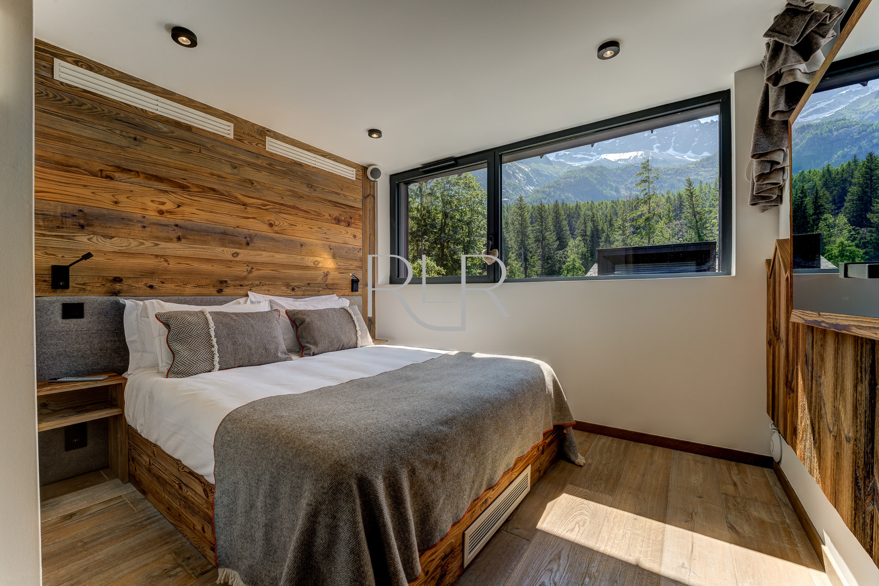
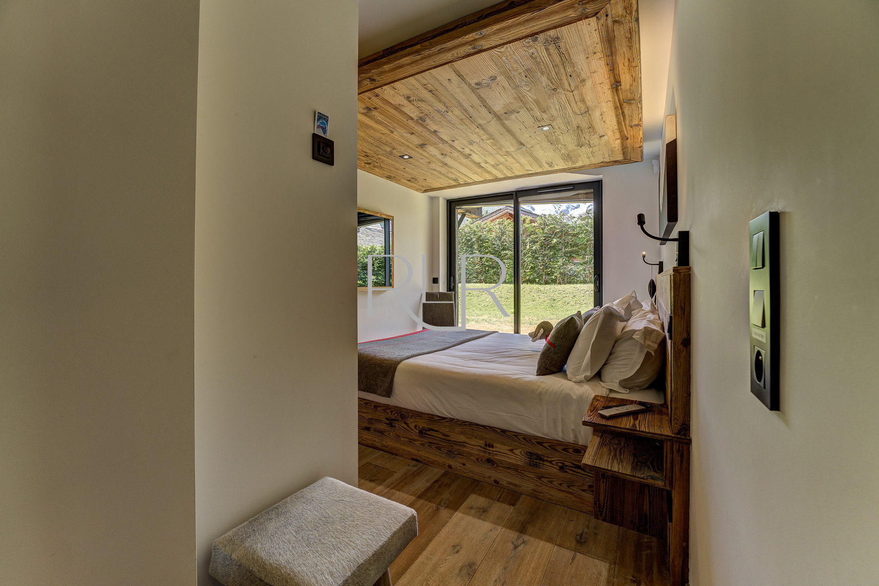
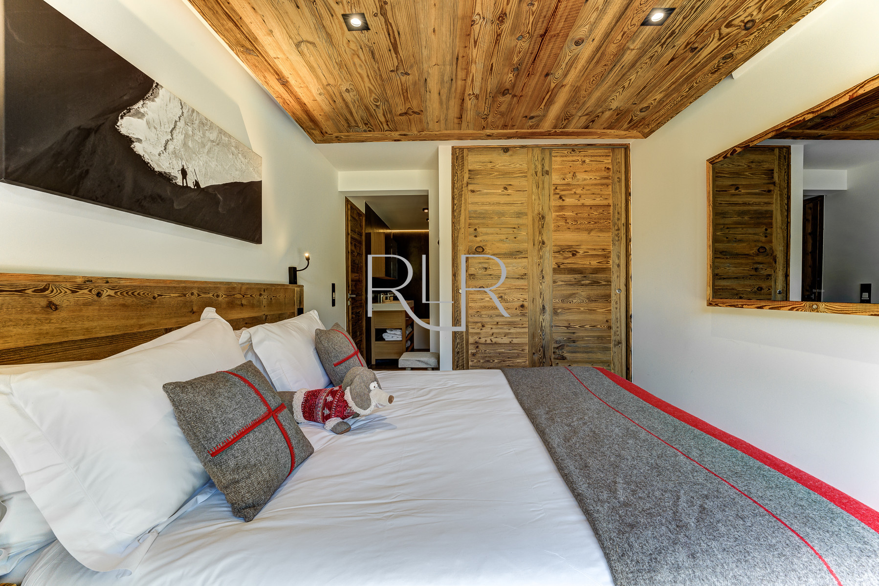
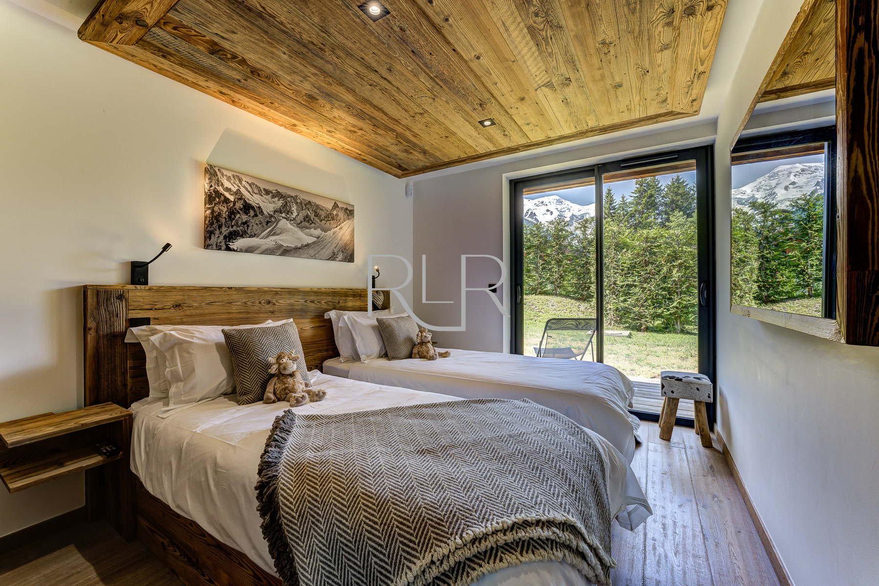
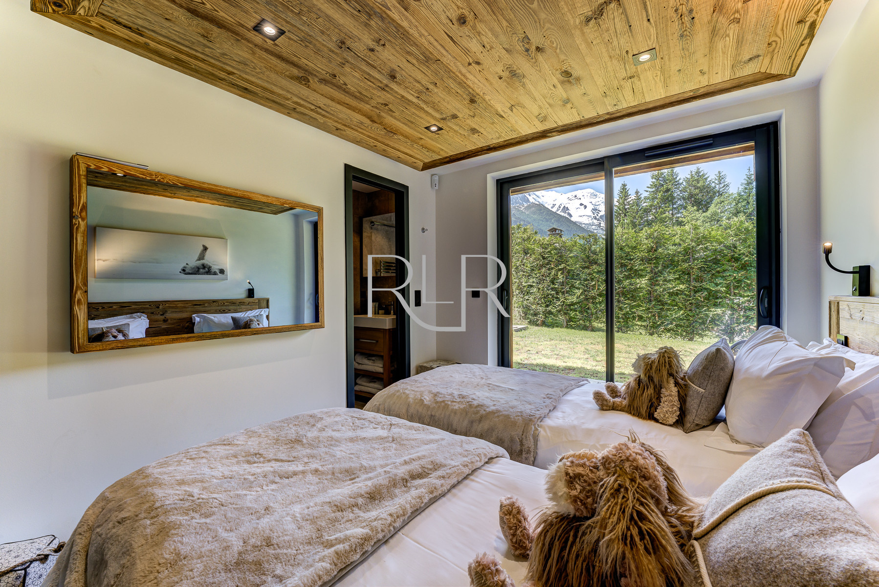
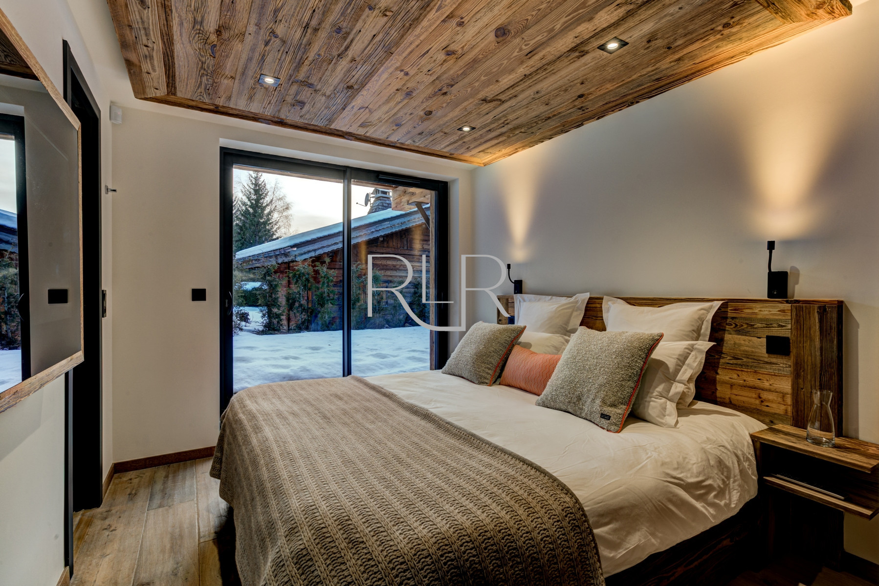
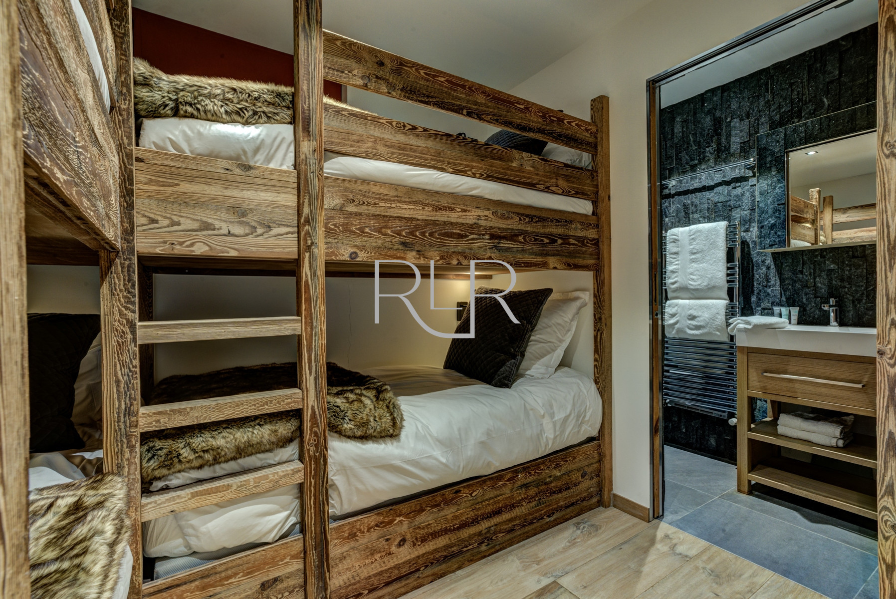
You can comfortably sleep the whole family across the 5 ensuite bedrooms. A bunk-bed room on the lower-ground floor is a perfect children’s hideaway, while the 3 double/twin bedrooms on the ground floor overlook the peaceful garden. To cap it all off, there is a luxurious master suite on the top floor.
The chalet is in the sought after area of Les Bois, where peace and luxury come as standard. This tranquil position is balanced by being a very short drive from the lifts at Flegere, the Chamonix Golf Course and the village of Les Praz with bars and restaurants.
Information for Groups
For larger groups, this chalet can be combined with Chalet Black Pearl which sits adjacent. Together the chalets can sleep up to 24 people in 10 bedrooms.
WHY WE LOVE IT
- Indoor sauna and heated indoor resistance pool (28°C)
- Covered hot tub on the first floor deck for relaxation in all weathers
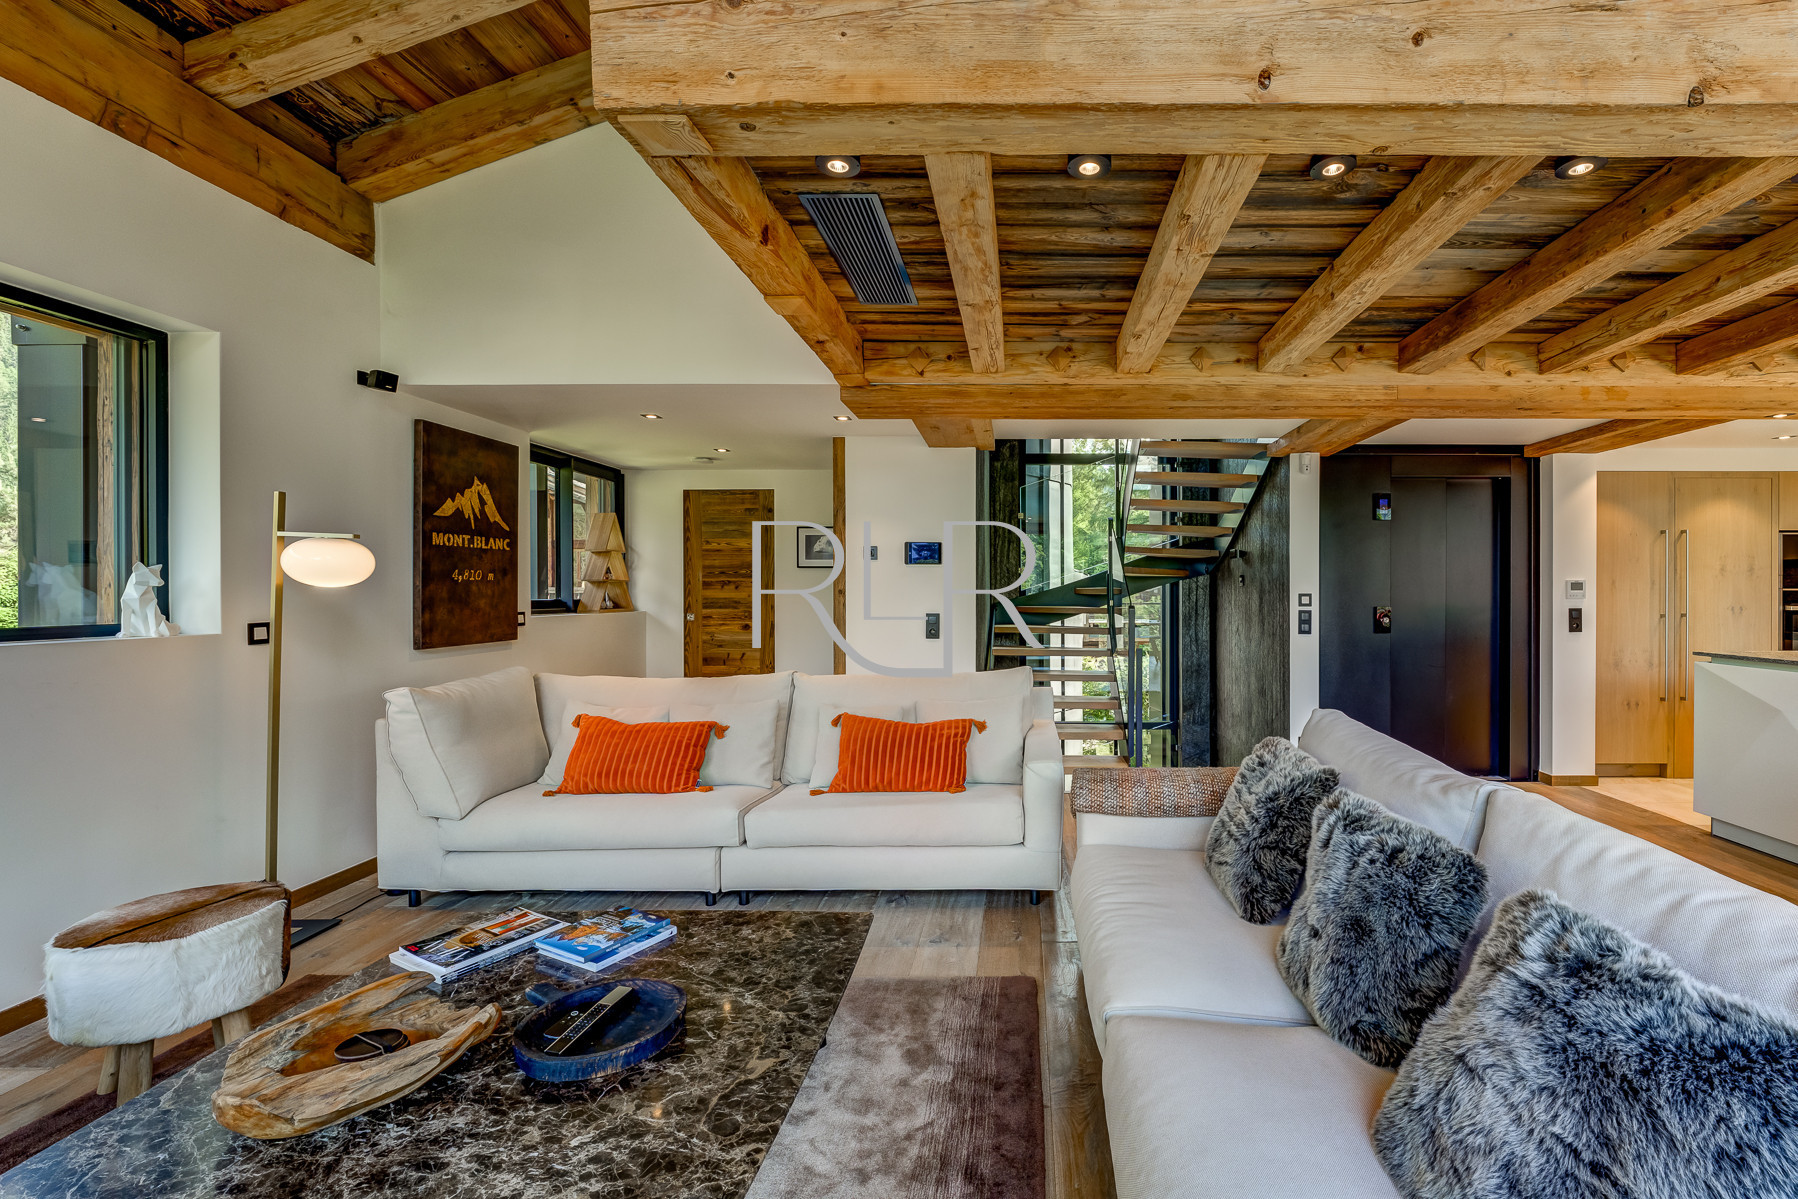
- Open plan living and dining area with floor-to-ceiling windows
- Wood-burning stove for cosy nights in, with the mountain view as your backdrop
- Large wrap-around outdoor terrace and peaceful private garden
- Cinema room with bar area; its own little bolt hole
- Bose system connected via iPads to enjoy your own music anywhere in the chalet
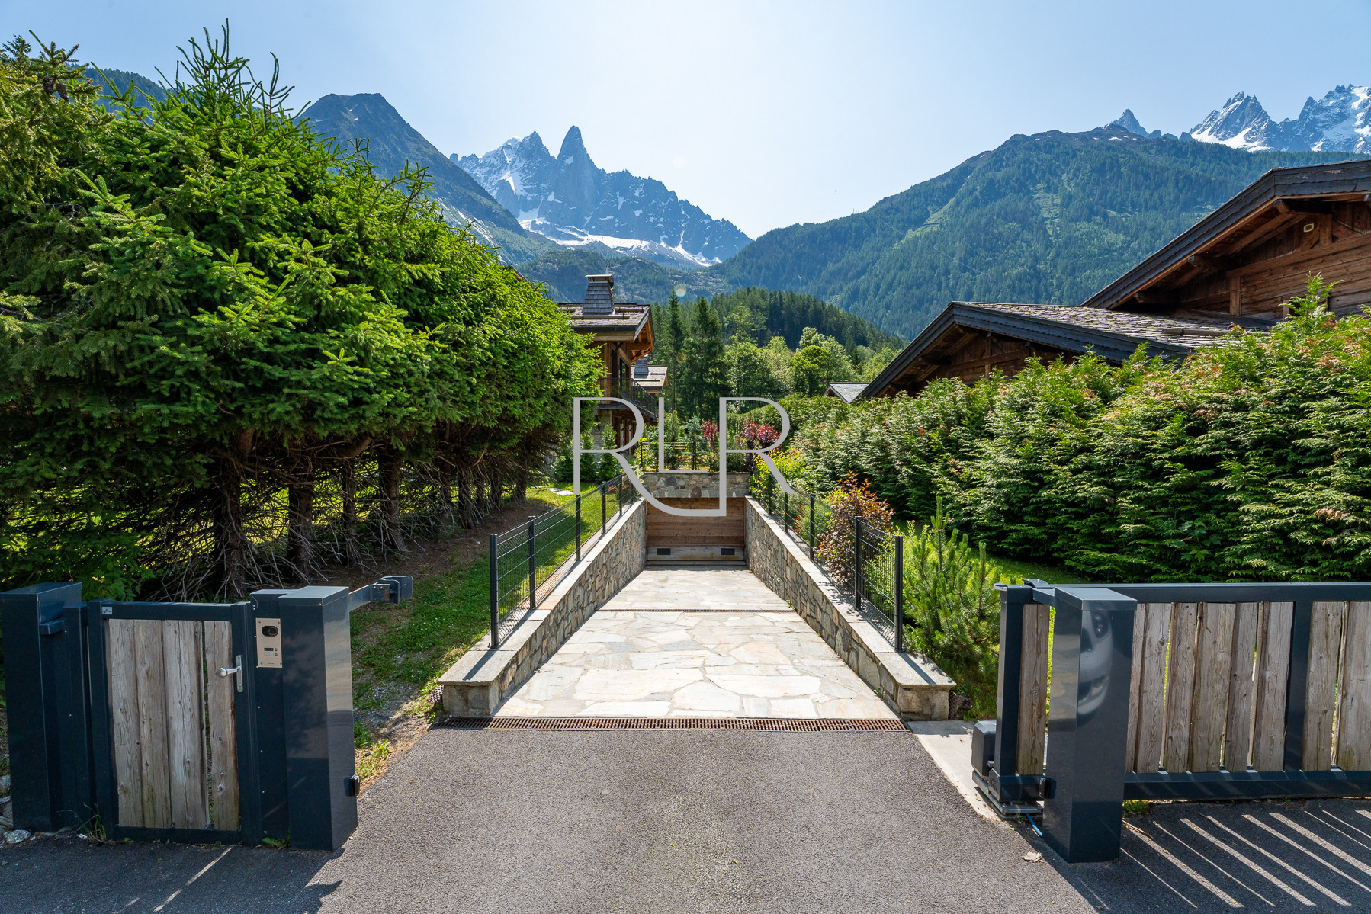
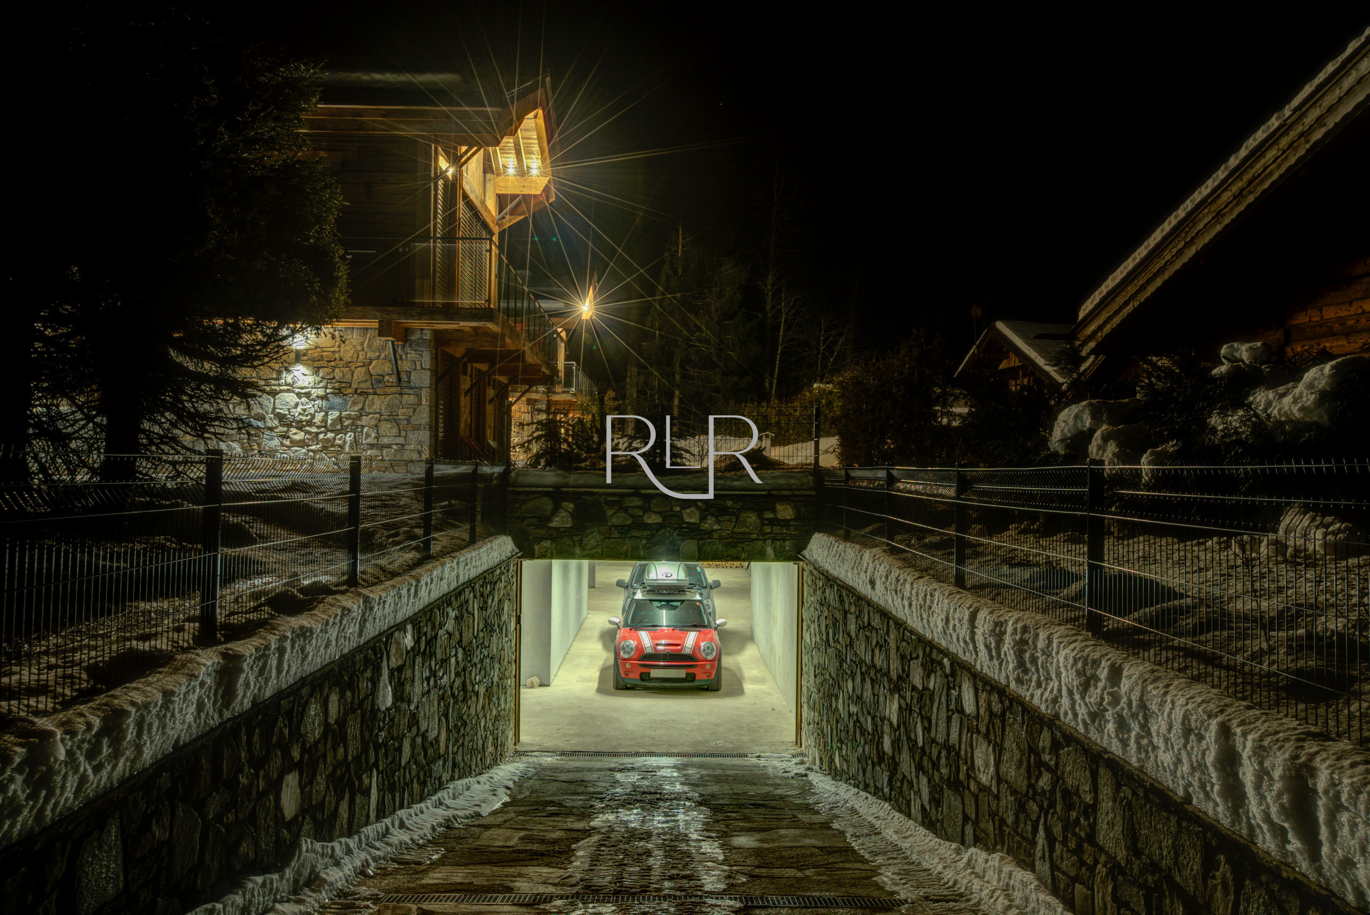
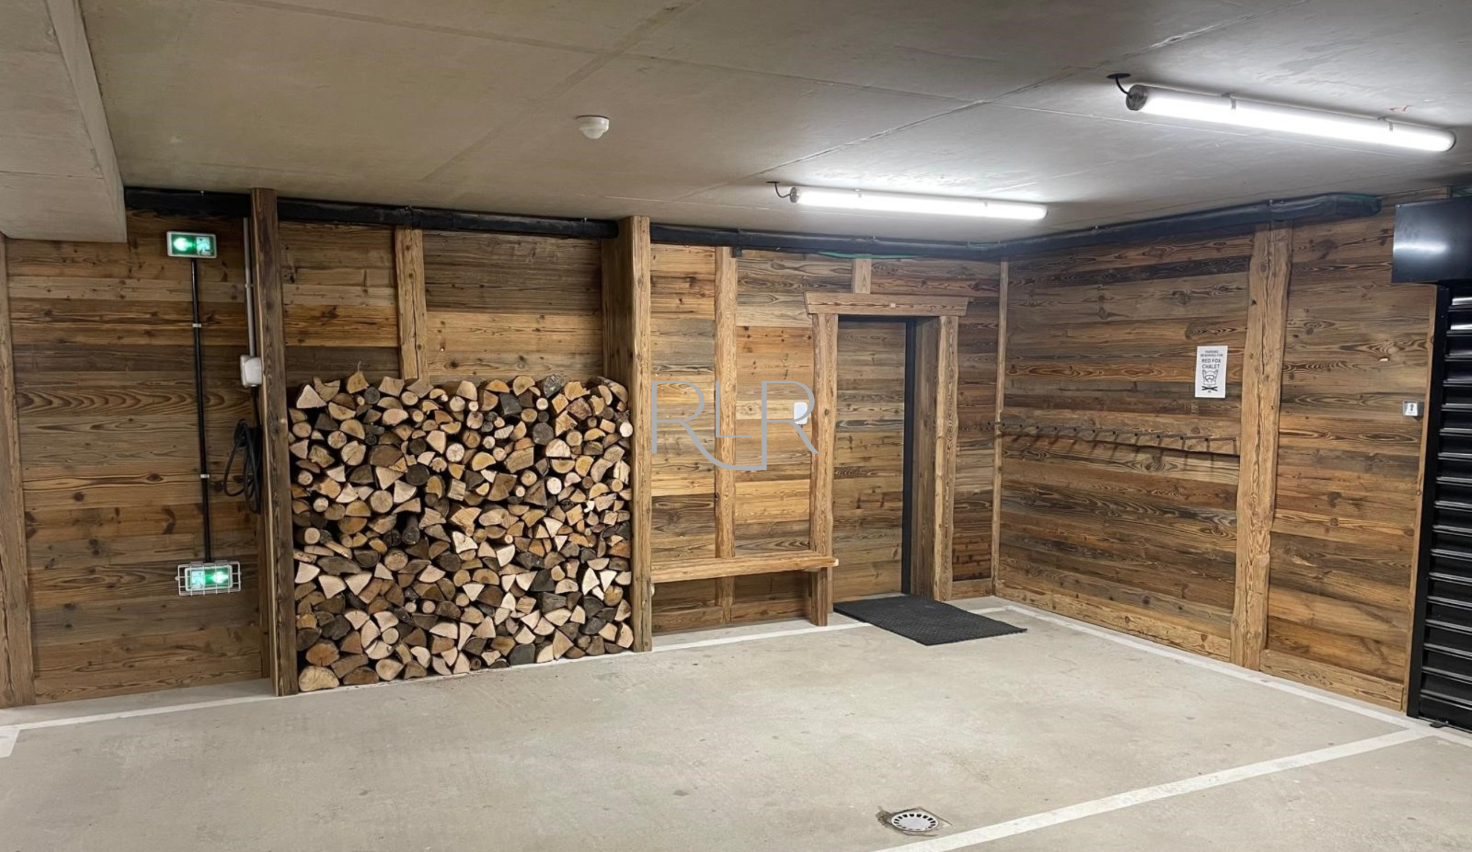
- Generous underground garage parking for two cars with direct chalet access
BEDROOMS
The chalet sleeps 10-12 people in 5 bedrooms. There is a maximum of 10 separate beds available, configured as follows :
Bedroom 1
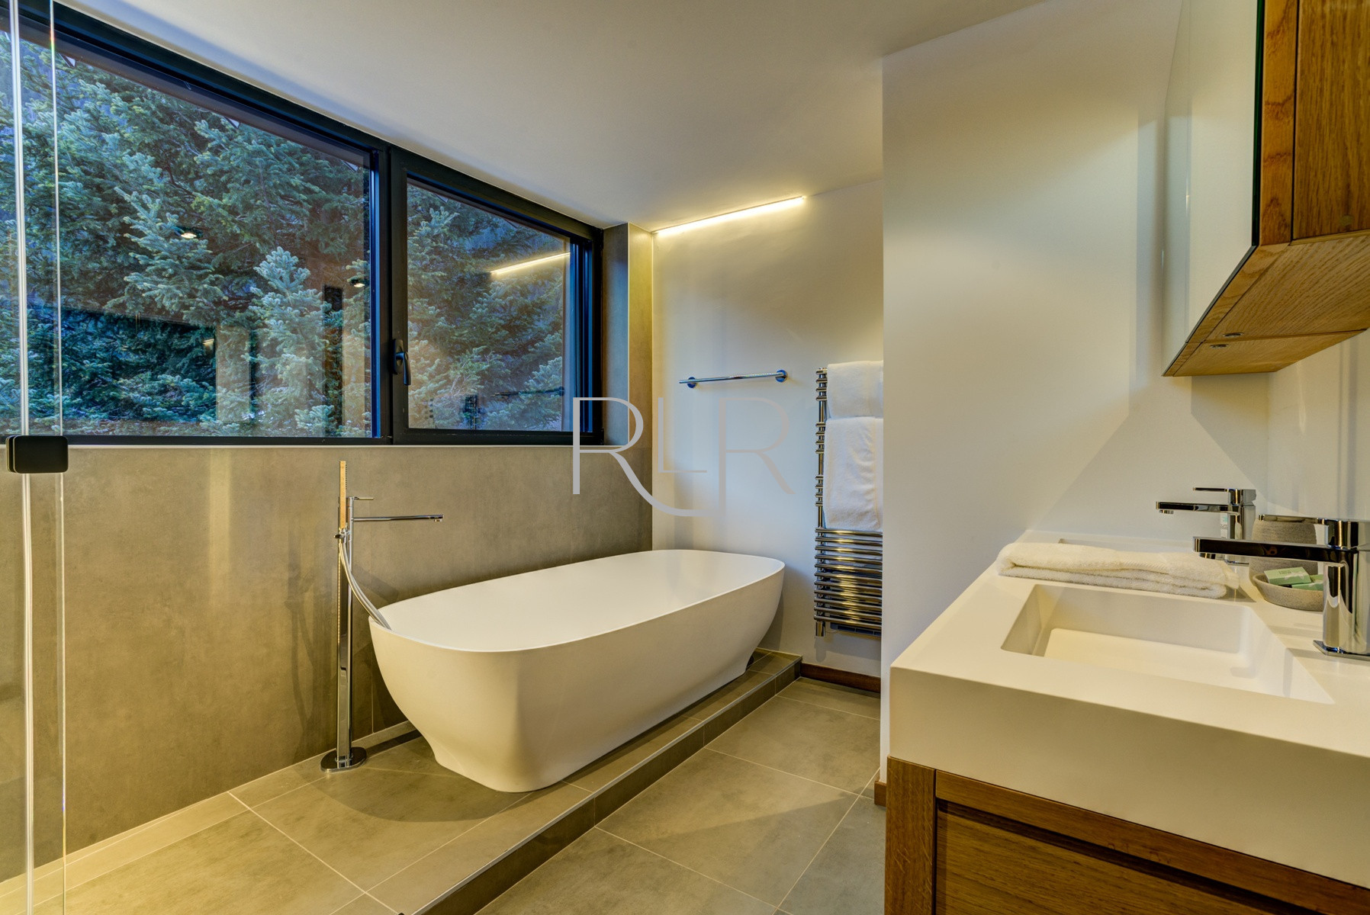
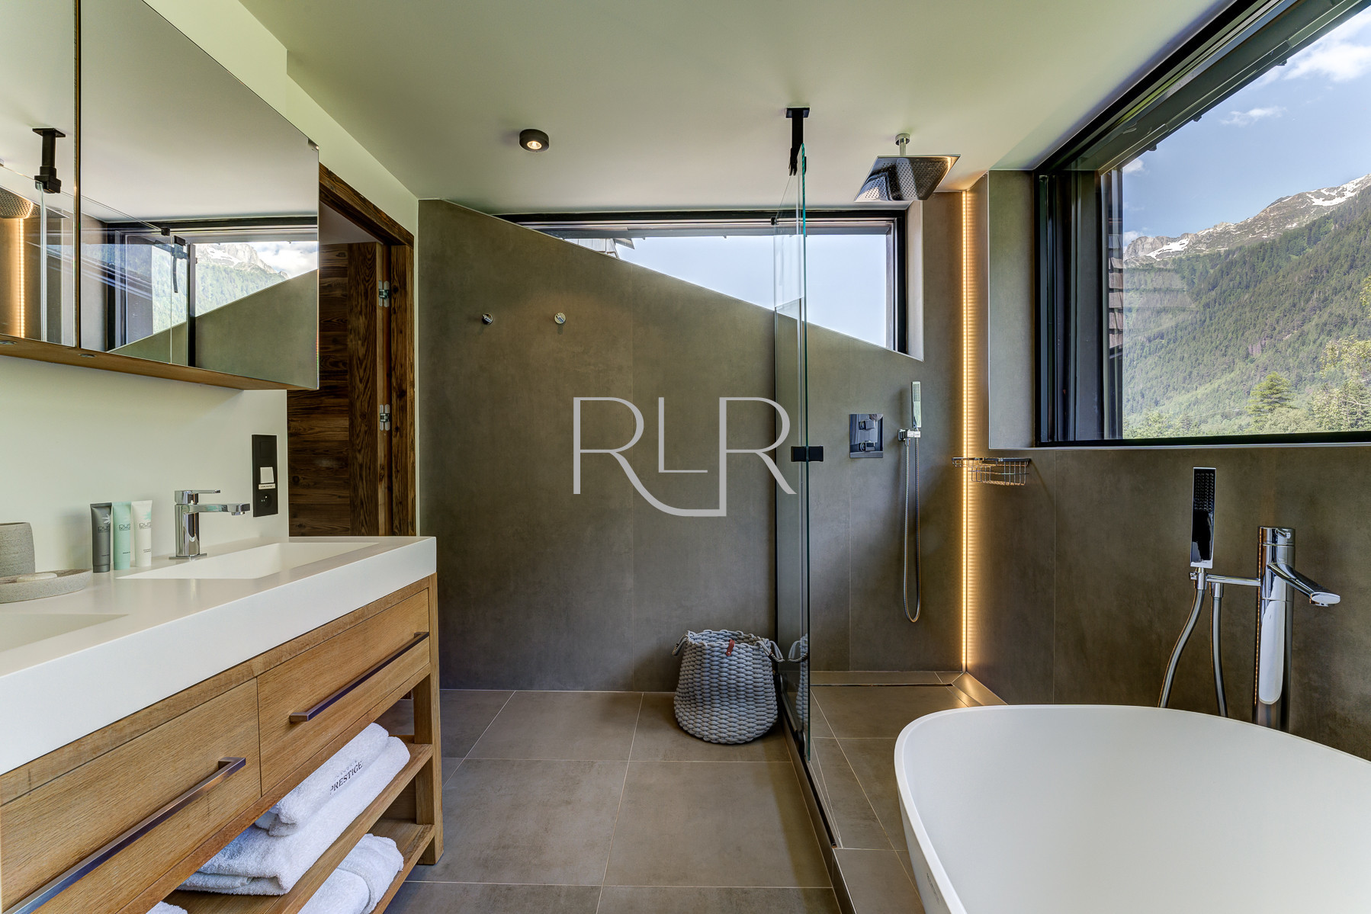
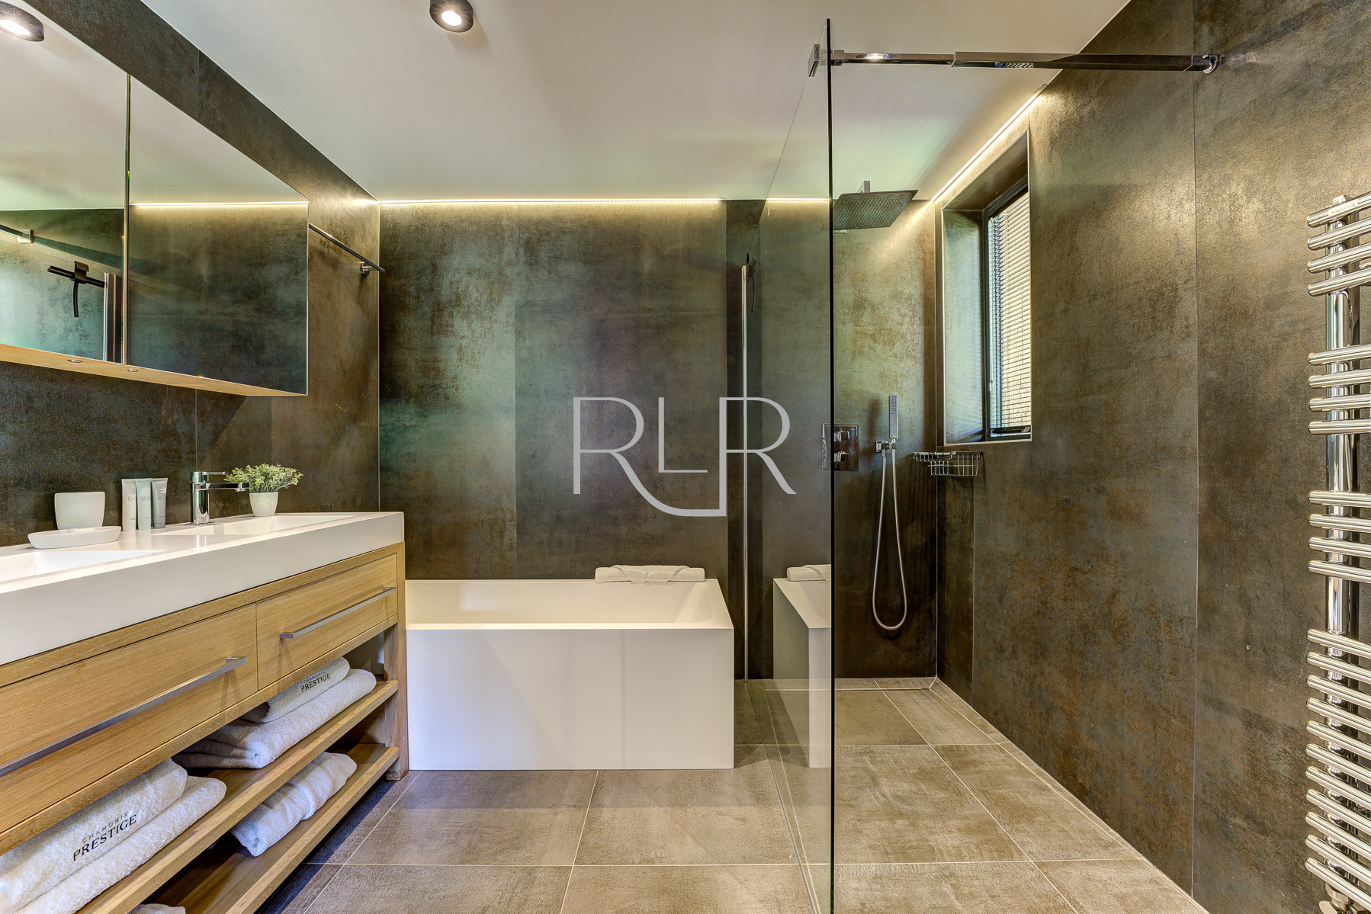
Master suite (2nd floor), double room with private bathroom with stand-alone tub, separate shower and WC
Bedroom 2
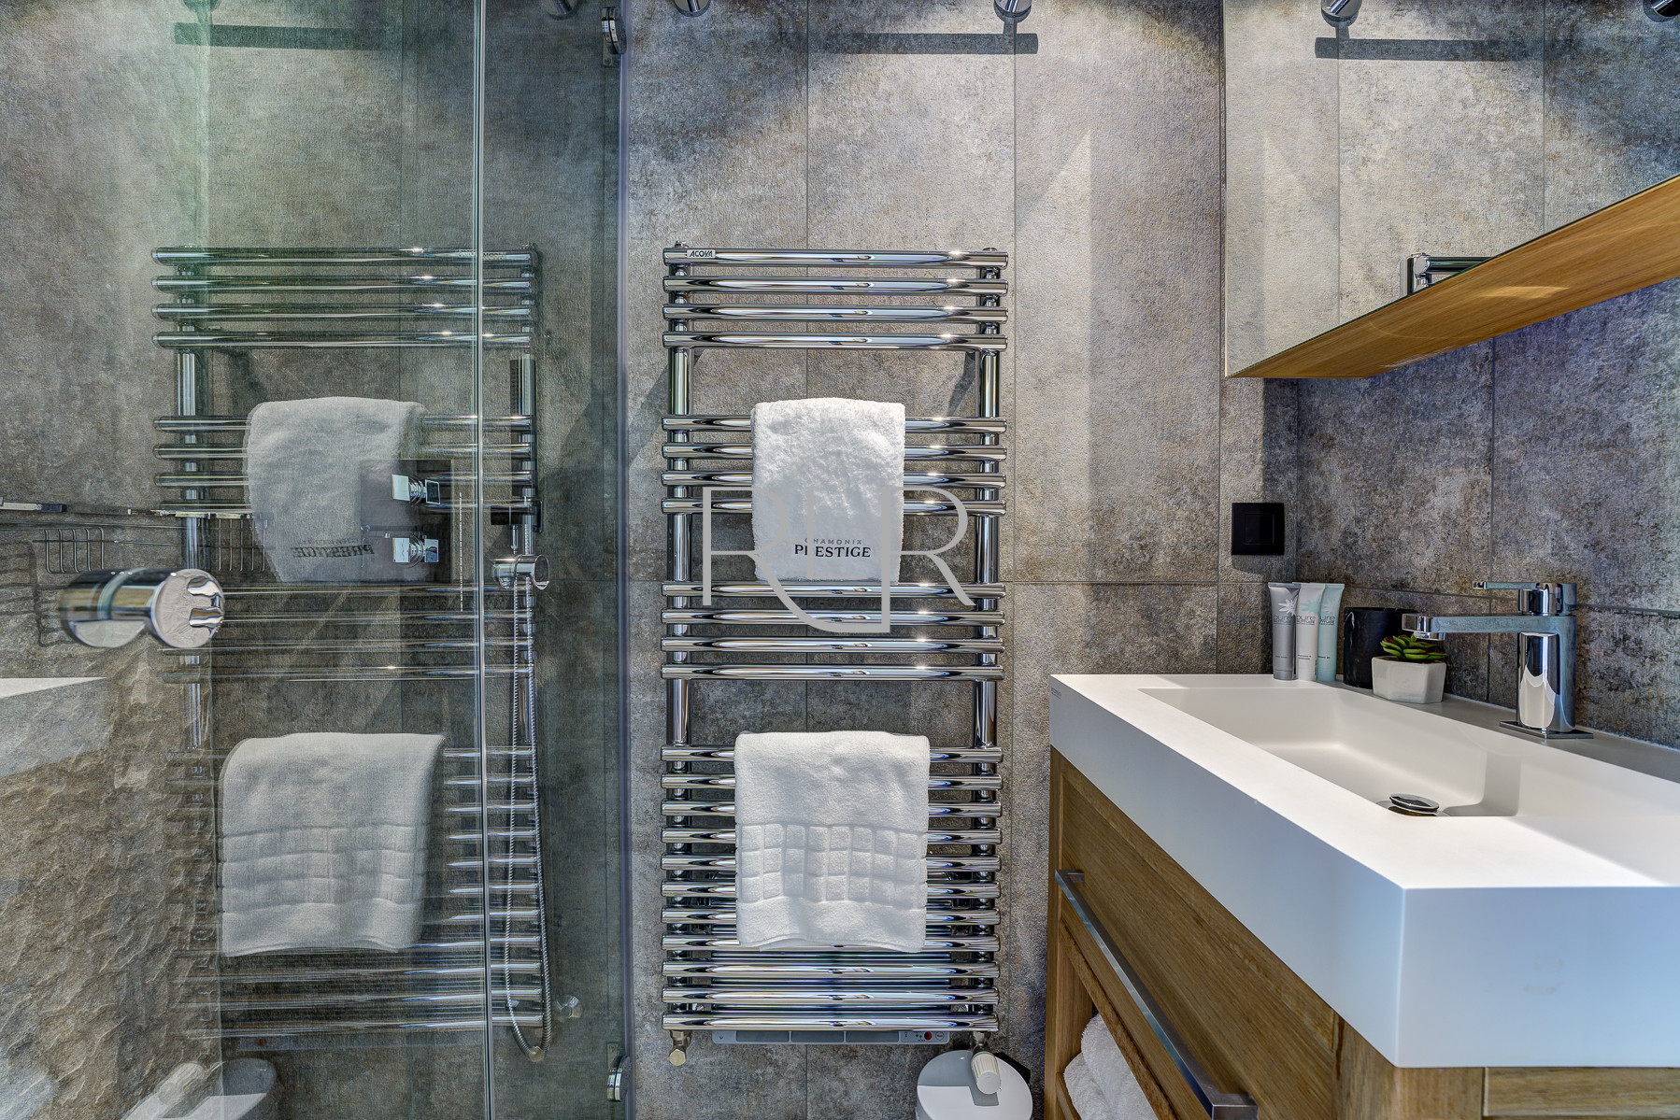
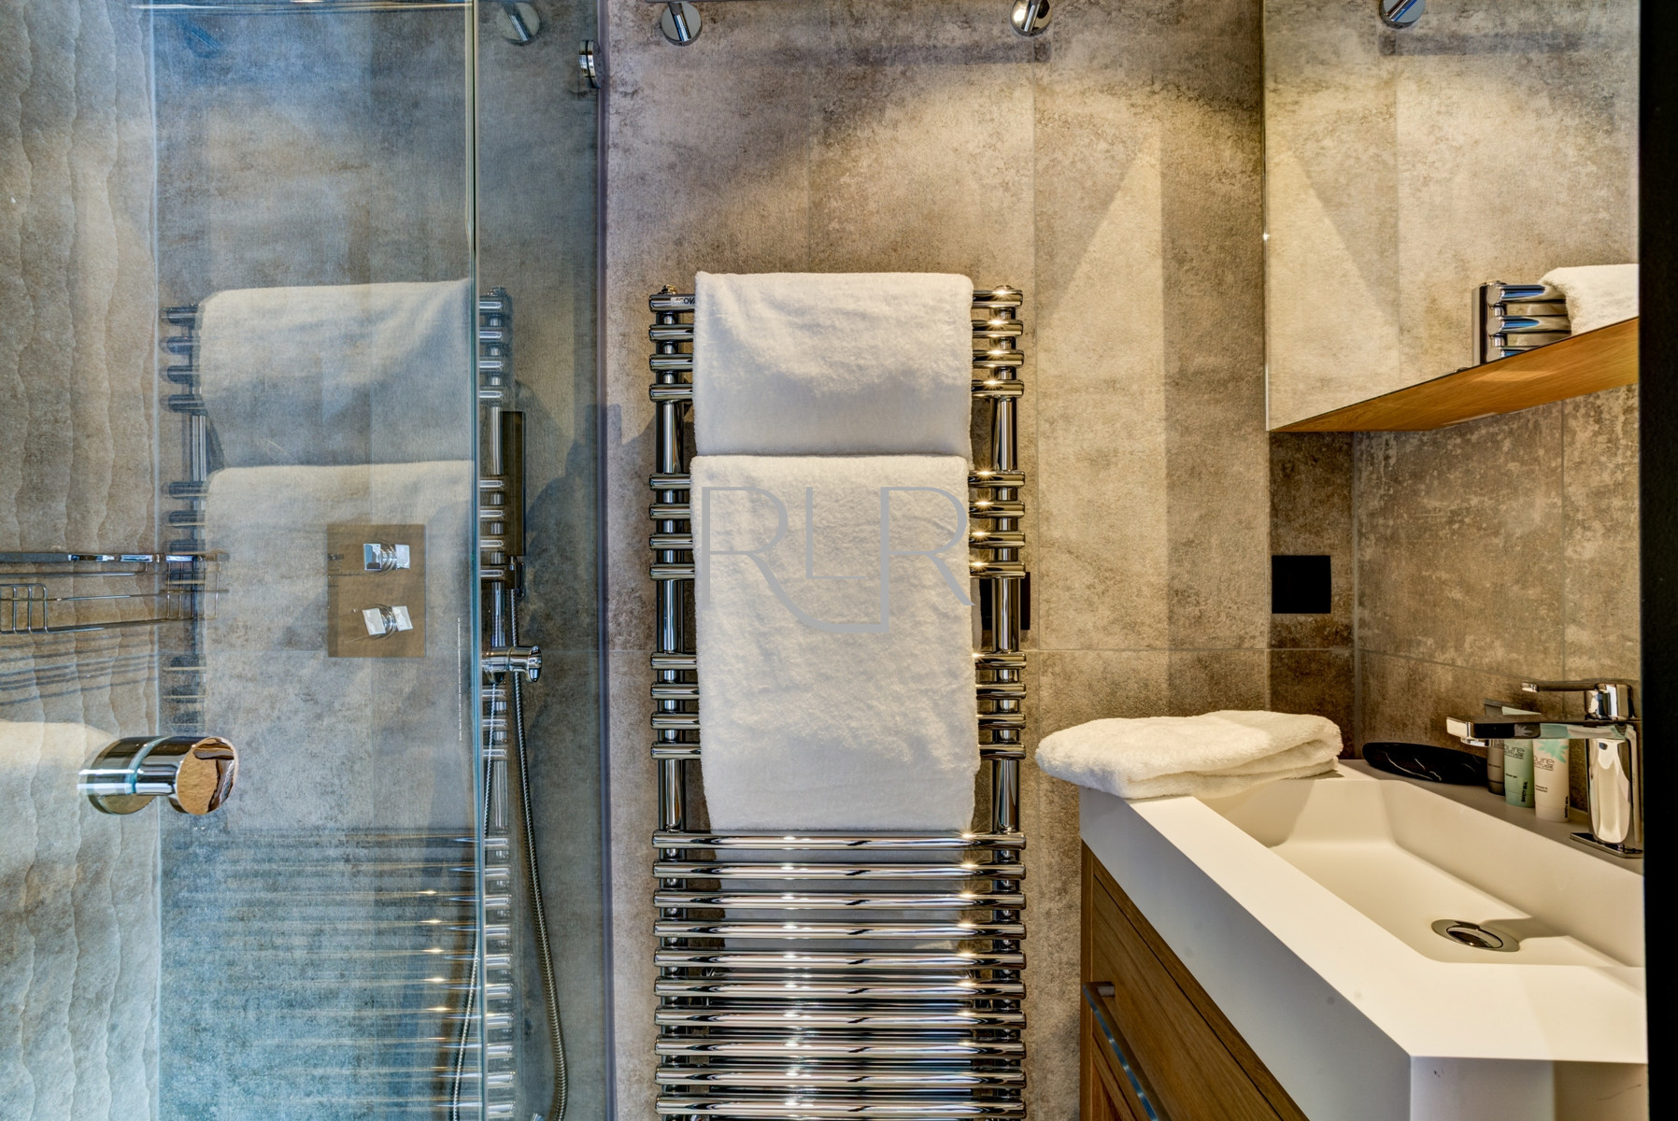
Double room (ground floor) with ensuite bathroom with separate shower and WC
Bedroom 3
Flexible double or twin room (ground floor) with ensuite shower and basin
Bedroom 4
Flexible double or twin room (ground floor) with ensuite shower and basin
Bedroom 5
Two set of bunk-beds (four single beds - lower ground floor) with ensuite shower room with WC
WHAT'S INCLUDED
Fruit juice, milk, jam & butter stocked on arrival
Daily delivery of bread & pastries
Daily housekeeping
Exclusive use of the property & its facilities
Bedrooms prepared to your requirements with quality bed linen, towels & bath robes
Pre-arrival planning for your stay with our concierge team
Personal welcome
In resort concierge team available daily between 09:00 / 9:00am - 18:00 / 6:00pm
Welcome gift
Codage luxury toiletries
Mid-stay towel change
End of stay cleaning
WiFi
Parking
Carte d’hote (train pass) per person
Your booking will include:
- Daily housekeeping visit
- Daily delivery of fresh bread and pastries
- Fruit juice, milk, jam and butter stocked in the fridge on arrival
Relax and unwind on a perfect mountain get-away at Chalet Red Fox. The 1st floor open-plan living area boasts floor-to-ceiling windows framing the panoramic Mont Blanc views. Enjoy dinner while overlooking the mountains or spill out onto the large wraparound terrace for a BBQ. In the winter months, snuggle up by the wood burner and watch the moonlight creep over the mountains.
Entertainment is on tap with a choice of indoor pool (28°C), sauna, outdoor hot tub and cosy cinema room.
You can comfortably sleep the whole family across the 5 ensuite bedrooms. A bunk-bed room on the lower-ground floor is a perfect children’s hideaway, while the 3 double/twin bedrooms on the ground floor overlook the peaceful garden. To cap it all off, there is a luxurious master suite on the top floor.
The chalet is in the sought after area of Les Bois, where peace and luxury come as standard. This tranquil position is balanced by being a very short drive from the lifts at Flegere, the Chamonix Golf Course and the village of Les Praz with bars and restaurants.
Information for Groups
For larger groups, this chalet can be combined with Chalet Black Pearl which sits adjacent. Together the chalets can sleep up to 24 people in 10 bedrooms.
WHY WE LOVE IT
- Indoor sauna and heated indoor resistance pool (28°C)
- Covered hot tub on the first floor deck for relaxation in all weathers
- Open plan living and dining area with floor-to-ceiling windows
- Wood-burning stove for cosy nights in, with the mountain view as your backdrop
- Large wrap-around outdoor terrace and peaceful private garden
- Cinema room with bar area; its own little bolt hole
- Bose system connected via iPads to enjoy your own music anywhere in the chalet
- Generous underground garage parking for two cars with direct chalet access
BEDROOMS
The chalet sleeps 10-12 people in 5 bedrooms. There is a maximum of 10 separate beds available, configured as follows :
Bedroom 1
Master suite (2nd floor), double room with private bathroom with stand-alone tub, separate shower and WC
Bedroom 2
Double room (ground floor) with ensuite bathroom with separate shower and WC
Bedroom 3
Flexible double or twin room (ground floor) with ensuite shower and basin
Bedroom 4
Flexible double or twin room (ground floor) with ensuite shower and basin
Bedroom 5
Two set of bunk-beds (four single beds - lower ground floor) with ensuite shower room with WC
WHAT'S INCLUDED
Fruit juice, milk, jam & butter stocked on arrival
Daily delivery of bread & pastries
Daily housekeeping
Exclusive use of the property & its facilities
Bedrooms prepared to your requirements with quality bed linen, towels & bath robes
Pre-arrival planning for your stay with our concierge team
Personal welcome
In resort concierge team available daily between 09:00 / 9:00am - 18:00 / 6:00pm
Welcome gift
Codage luxury toiletries
Mid-stay towel change
End of stay cleaning
WiFi
Parking
Carte d’hote (train pass) per person
Distribution of bedrooms
Bedroom 1
1 Double bed
Bedroom 2
1 Double bed
Bedroom 3
2 Single beds
Bedroom 4
2 Single beds
Bedroom 5
4 Bunk beds
Bathroom distribution
5 bathrooms and 2 toilets/half bathrooms
Special features
Heated swimming pool
1 km to skiing resort
3.5 km to city
Internet
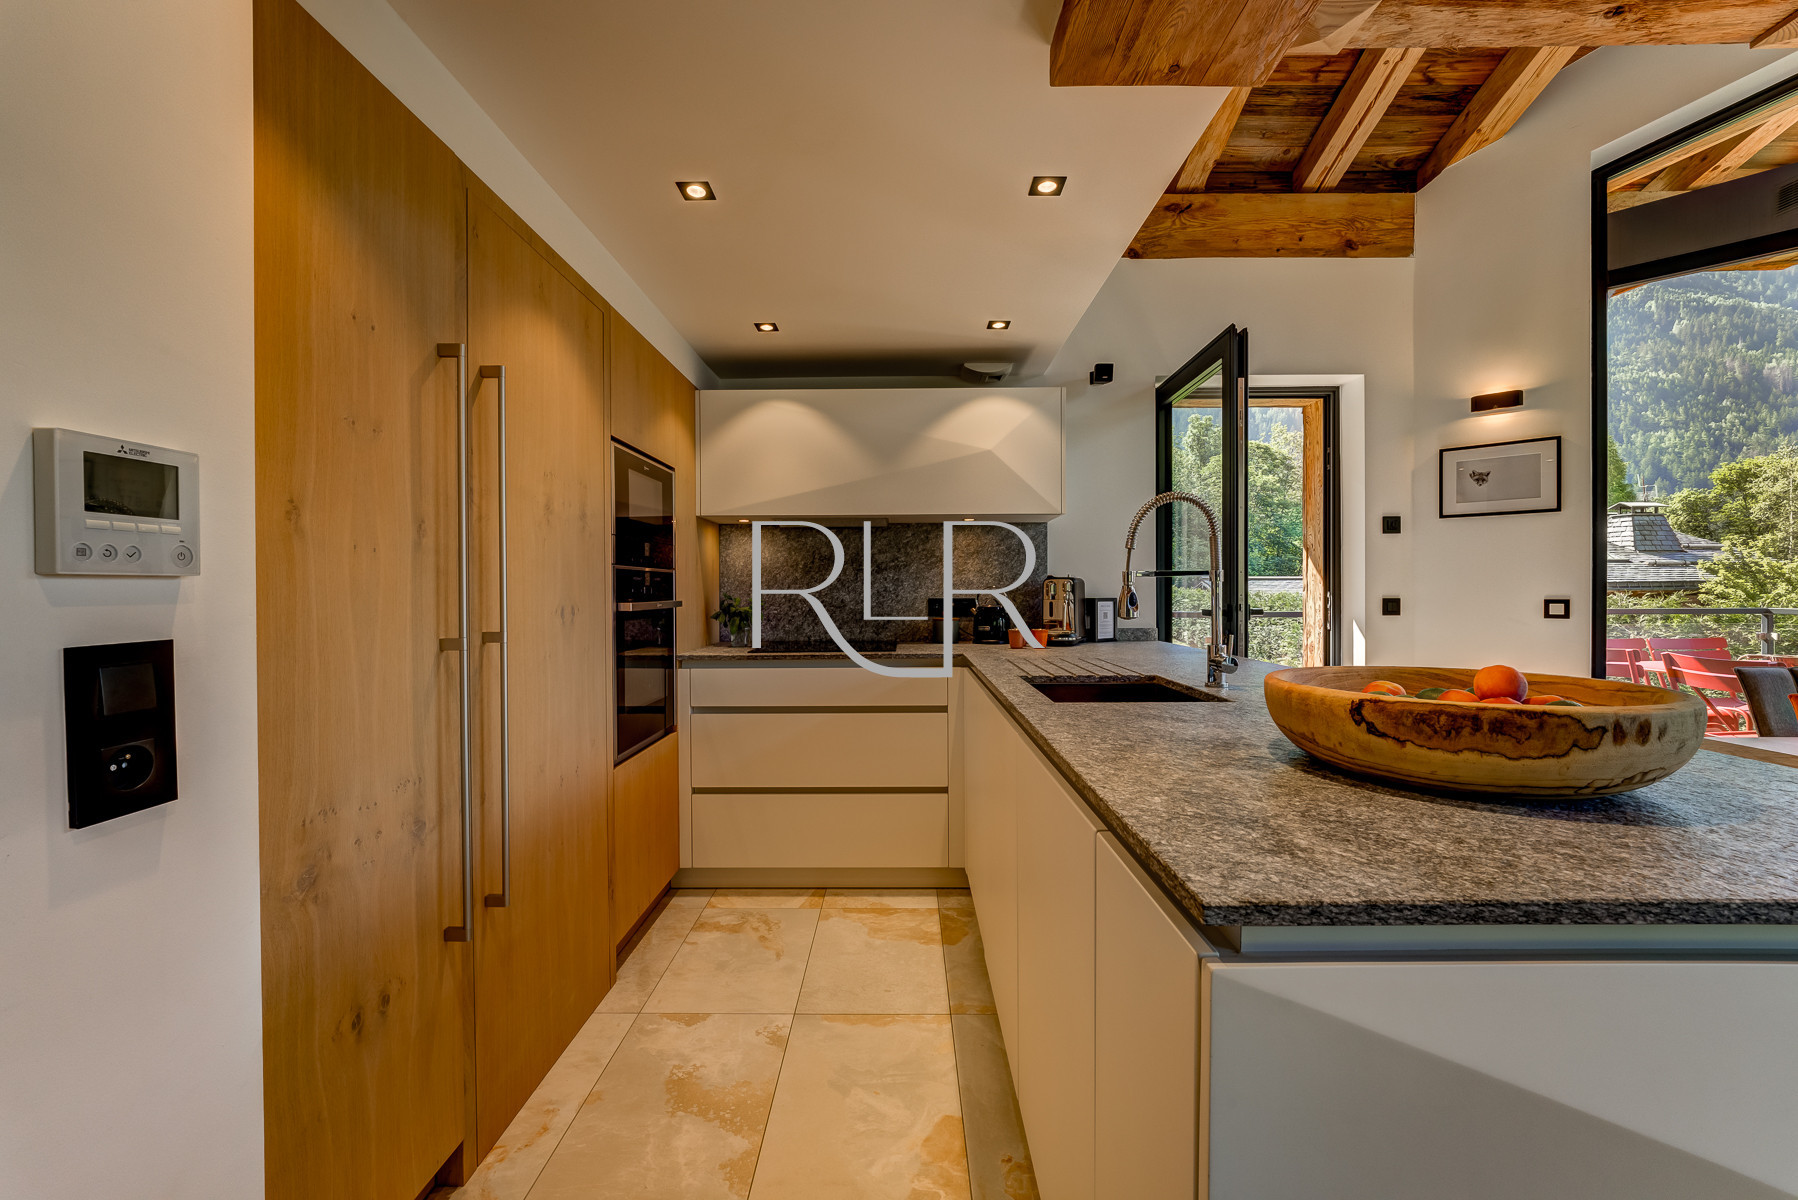
Open plan kitchen (induction)
Refrigerator
Microwave
Oven
Freezer
Dishwasher
Dishes/Cutlery
Kitchen utensils
Coffee machine
Toaster
Kettle
Views
Garden
Mountain
General
6 TVs
Satellite TV
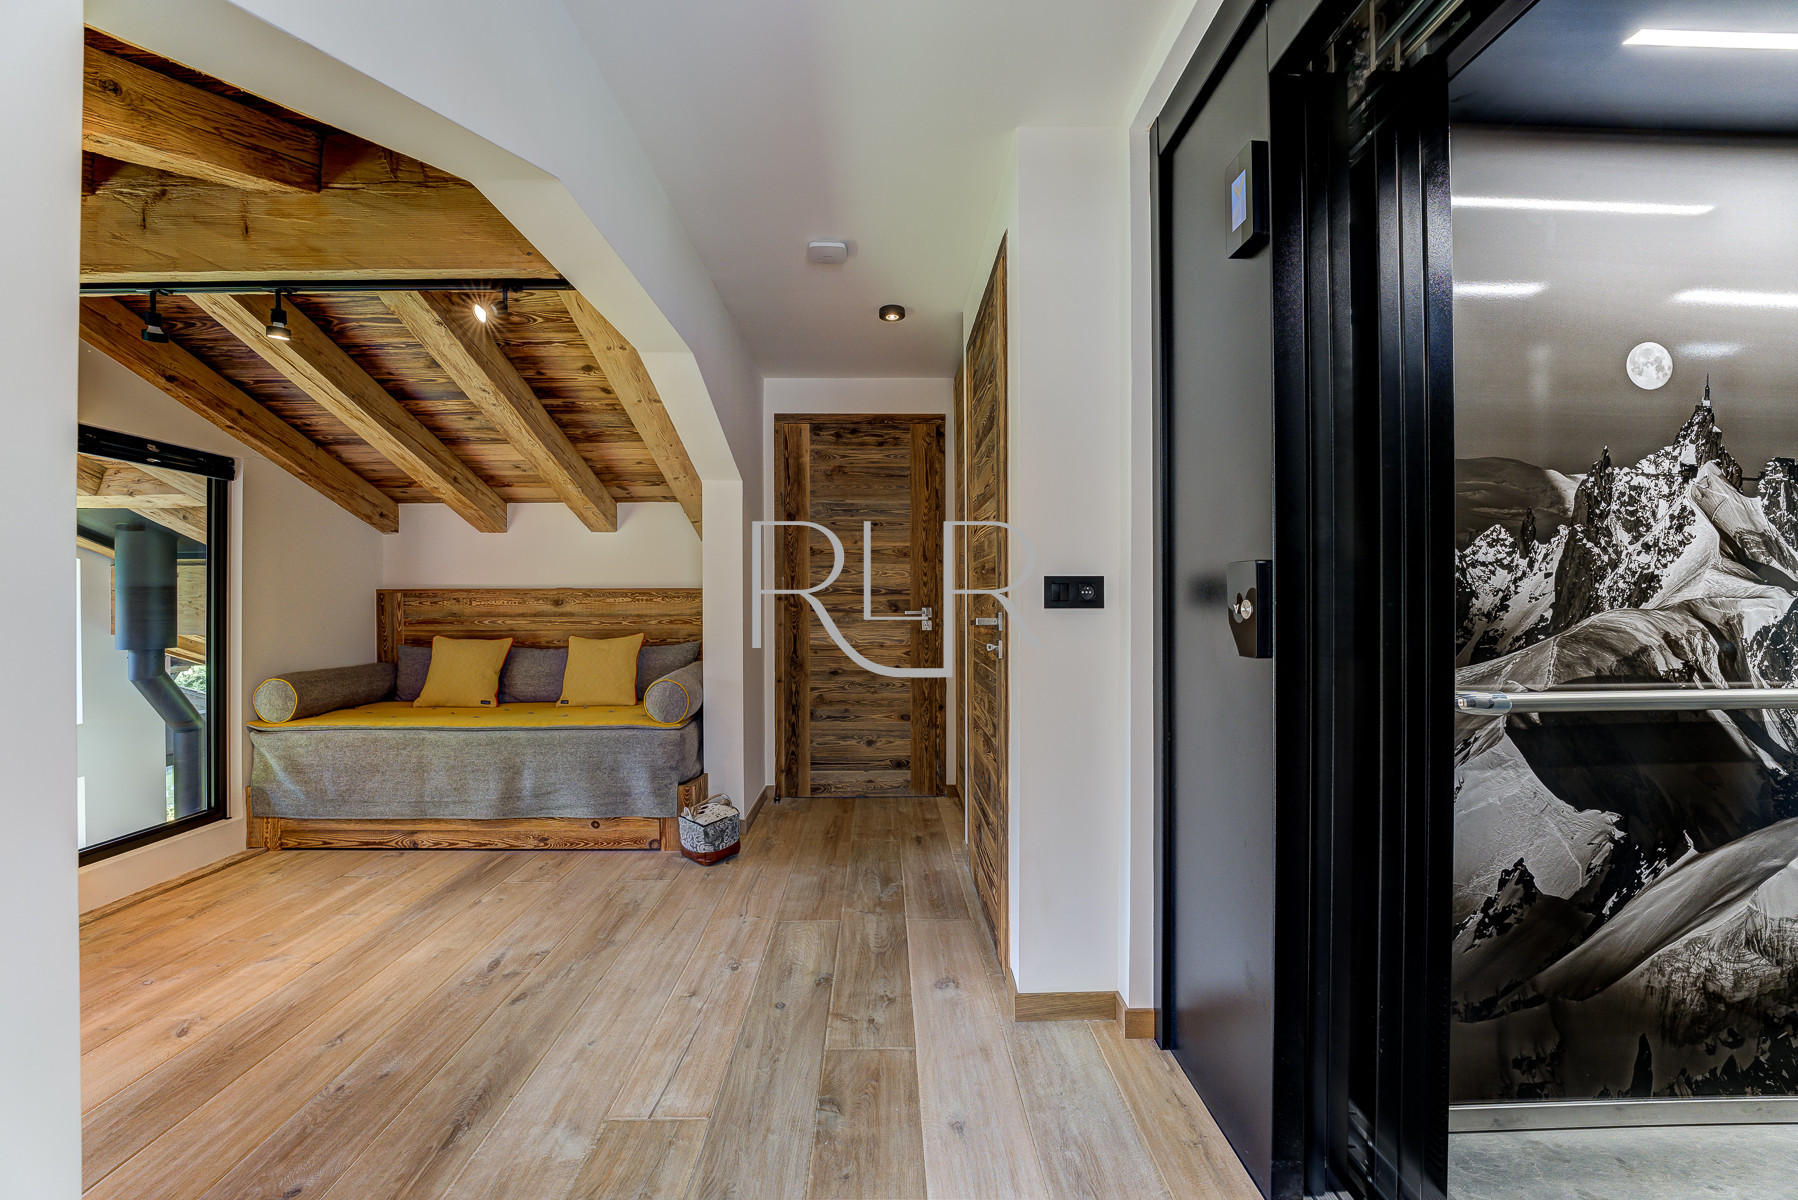
Lift
Garden
Garden furniture
Terrace
Washing machine
Dryer
Barbecue
Fireplace
Iron
Internet
Hair dryer
Balcony
Sauna
Hot tub
260 m² Property
Central heating
Private Heated swimming pool
Covered parking the same building
Bbq / picnic area
Essentials
Laptop friendly workspace.
Balcony or patio
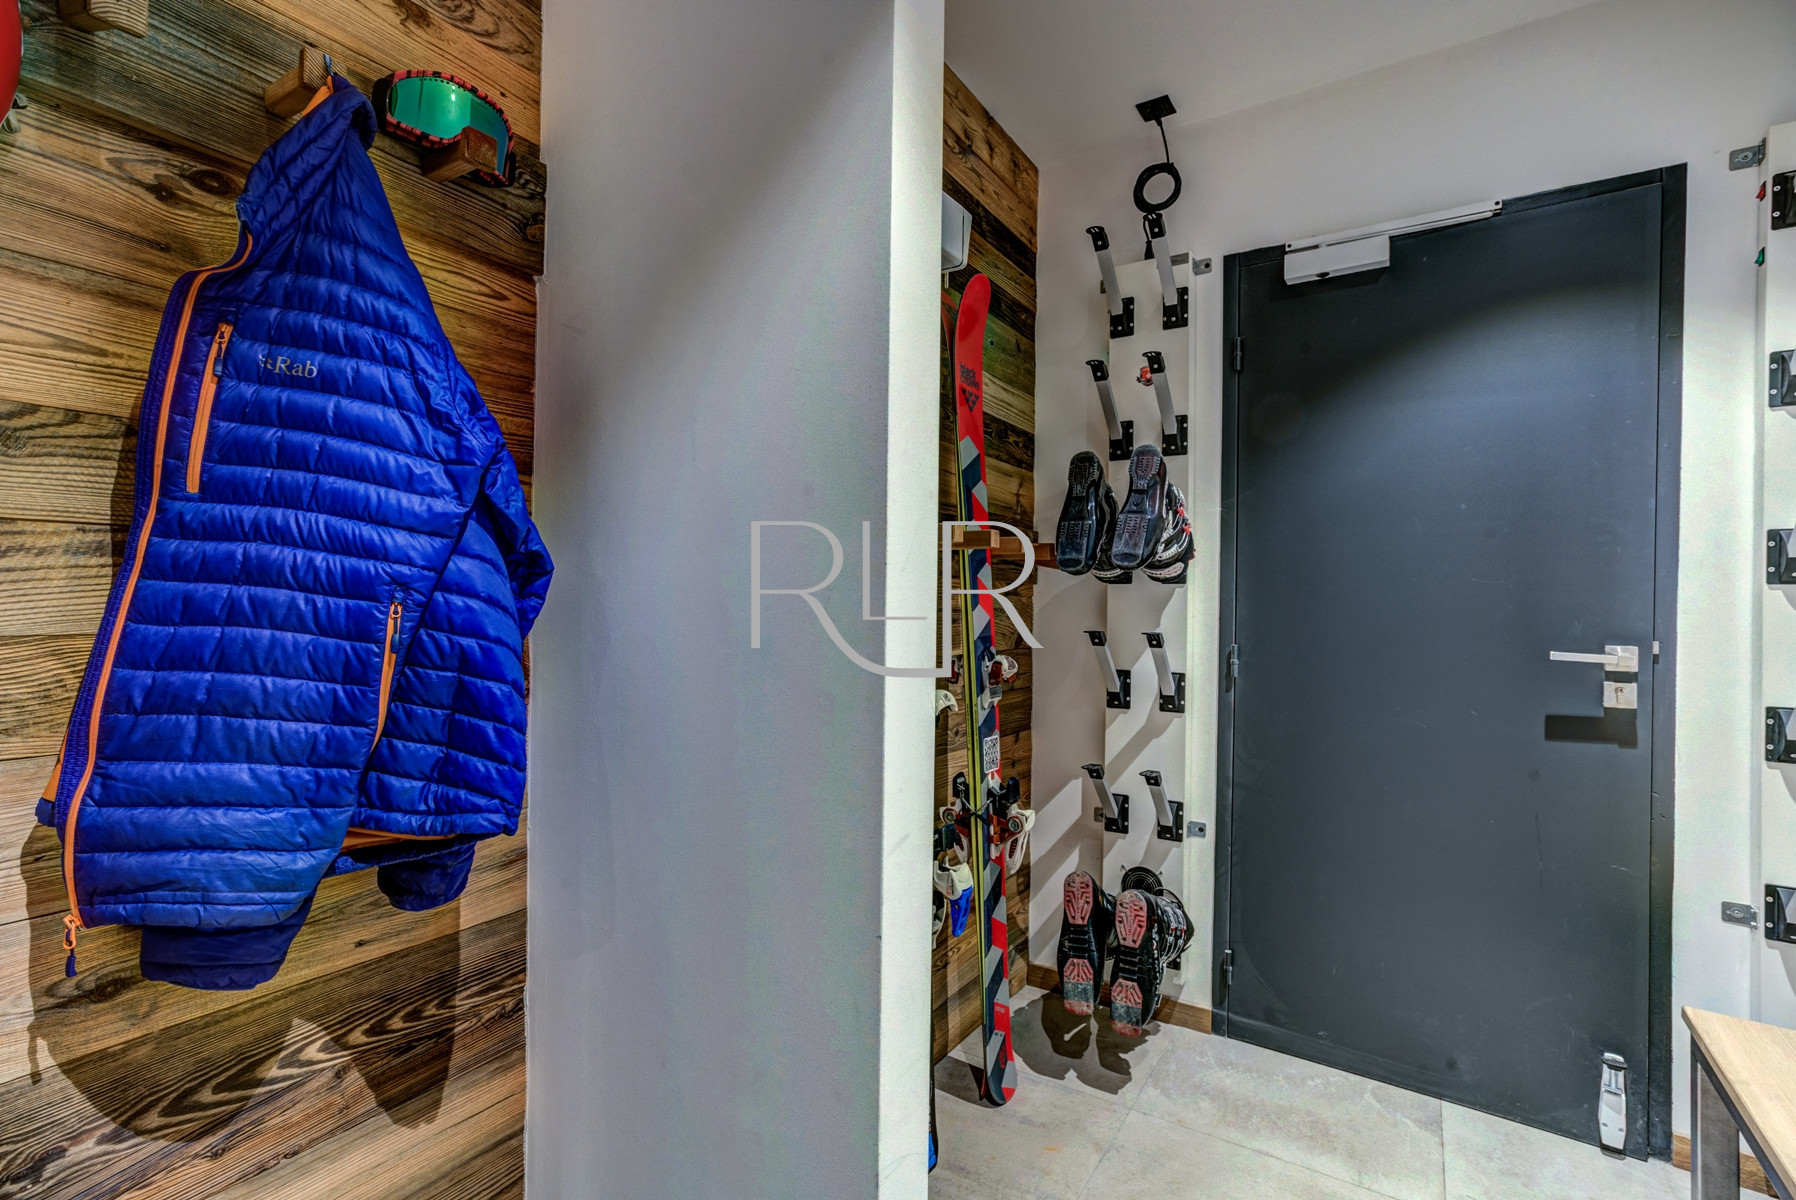
Ski storage
Electric vehicle charging station
Parties/events not allowed
Furnished balcony
Clothes drying rack
Clothes rack
Wardrobe / closet
Crib
Private entrance
Extra pillows and blankets
Housekeeping daily
Breakfast
Outdoor hot tub
Private sauna
Indoor pool
Dining table
Smoke detector
Carbon monoxide detector
Hangers
Closet
Coffee/tea maker
Baby highchair
Cleaning products
First aid kit
Breakfast included in price
Hydro-massage bath
Shampoo
Conditioner
Body soap
Mandatory or included services
Bed linen: Included (change each 7 days)
Breakfast supplies & daily delivery of bread & pastries: Included
Chamonix Prestige - Pre Arrival Organisation: Included
Christmas Tree - Decorated: Depending on season
Complimentary towel change: Included
Daily Housekeeping: Included
Electric Vehicle Charger: Included
Final Cleaning: Included
Heated Pool: Included
Heating: Included
Hot-tub Clean: Included
Internet Access: Included
Mid-stay Clean: Included
Covered parking: Included
Towels: Included (change each 7 days)
Optional services
Baby high chair: Included
Cot/Crib: Included
Linen Change - Double Bed: € 35.00 / booking
Linen Change - Single Bed: € 20.00 / booking
Towel Change: € 10.00 / booking
Taxes
Tourist tax: Included in the total price
Your schedule

Check-in from 17:00 to 21:00 Every day

Check-outBefore 10:00
Security Deposit (refundable)
Amount: € 2,500.00 / booking
Payment method: Credit Card
Payment on arrival.
Comments
- No smoking
- No pets allowed
- No pets allowed
Availability calendar
| August - 2026 | ||||||
| Mon | Tue | Wed | Thur | Fri | Sat | Sun |
| 1 | 2 | |||||
| 3 | 4 | 5 | 6 | 7 | 8 | 9 |
| 10 | 11 | 12 | 13 | 14 | 15 | 16 |
| 17 | 18 | 19 | 20 | 21 | 22 | 23 |
| 24 | 25 | 26 | 27 | 28 | 29 | 30 |
| 31 | ||||||
| September - 2026 | ||||||
| Mon | Tue | Wed | Thur | Fri | Sat | Sun |
| 1 | 2 | 3 | 4 | 5 | 6 | |
| 7 | 8 | 9 | 10 | 11 | 12 | 13 |
| 14 | 15 | 16 | 17 | 18 | 19 | 20 |
| 21 | 22 | 23 | 24 | 25 | 26 | 27 |
| 28 | 29 | 30 | ||||
| October - 2026 | ||||||
| Mon | Tue | Wed | Thur | Fri | Sat | Sun |
| 1 | 2 | 3 | 4 | |||
| 5 | 6 | 7 | 8 | 9 | 10 | 11 |
| 12 | 13 | 14 | 15 | 16 | 17 | 18 |
| 19 | 20 | 21 | 22 | 23 | 24 | 25 |
| 26 | 27 | 28 | 29 | 30 | 31 | |
| November - 2026 | ||||||
| Mon | Tue | Wed | Thur | Fri | Sat | Sun |
| 1 | ||||||
| 2 | 3 | 4 | 5 | 6 | 7 | 8 |
| 9 | 10 | 11 | 12 | 13 | 14 | 15 |
| 16 | 17 | 18 | 19 | 20 | 21 | 22 |
| 23 | 24 | 25 | 26 | 27 | 28 | 29 |
| 30 | ||||||
| December - 2026 | ||||||
| Mon | Tue | Wed | Thur | Fri | Sat | Sun |
| 1 | 2 | 3 | 4 | 5 | 6 | |
| 7 | 8 | 9 | 10 | 11 | 12 | 13 |
| 14 | 15 | 16 | 17 | 18 | 19 | 20 |
| 21 | 22 | 23 | 24 | 25 | 26 | 27 |
| 28 | 29 | 30 | 31 | |||
| January - 2027 | ||||||
| Mon | Tue | Wed | Thur | Fri | Sat | Sun |
| 1 | 2 | 3 | ||||
| 4 | 5 | 6 | 7 | 8 | 9 | 10 |
| 11 | 12 | 13 | 14 | 15 | 16 | 17 |
| 18 | 19 | 20 | 21 | 22 | 23 | 24 |
| 25 | 26 | 27 | 28 | 29 | 30 | 31 |
Price lists
|
Dates
Price per week (VAT included)
|
|
|---|---|
| 19/08/2026 · 01/09/2026 |
€ 11,830 |
| 02/09/2026 · 15/09/2026 |
€ 11,095 |
| 16/09/2026 · 30/11/2026 |
€ 10,815 |
| 01/12/2026 · 17/12/2026 |
€ 12,180 |
| 18/12/2026 · 25/12/2026 |
€ 26,180 |
| 26/12/2026 · 02/01/2027 |
€ 29,540 |
Map and distances
-
Distances
Shops
0 m
Cafe
0 m
Train station - Chamonix-Mont-Blanc
4.8 m
Bus station - Les Bois bus stop
450 m
River - Arve
850 m
Restaurant - La Cabane des Praz
1 km
Golf course - Chamonix les Praz 18 hole golf course
1 km
Train station - Chamonix Les Praz
1.2 km
Ski Slope - La Flegere
1.3 km
Restaurant - Le Castel
1.3 km
Town centre - Chamonix
3.49 km
Restaurant - Rose du Pont
4.01 km
Ski Slope - Savoy Nursery Slopes
4.01 km
Ski Slope - Le Brevent
4.2 km
Ski Slope - Grands Montets
4.2 km
Shops - Carrefour
4.51 km
Ski Slope - Planards Nursery Slopes
4.51 km
Bus station - Chamonix Sud Bus Station
5 km
Hospital - Hospital Mont-Blanc
5.6 km
Ski Slope - Le Tour & Vallorcine
7.69 km
Ski Slope - Les Houches
13 km
International airport - Geneva Airport
99 km
Airport - Geneva Airport
104.01 km
Similar properties
-
This is an elegant chalet with a contemporary alpine finish offering fully flexible accommodation. Situated in a peaceful residential area the chalet is just 5 minutes walk from the main street, the Saturday morning market and local bus stop. What sets Chalet les Sauberands apart from other properties of this kind is its charming outdoor pool (summer only) which is perfect for cooling off from the midday heat.
KEY FEATURES
- Outdoor hot-tub and swimming pool (summer only) with views of Mont Blanc
- Large enclosed garden and terrace with outdoor dining furniture for alfresco meals in the summer
- Separate TV room and entertainment facilities including Free WiFi, UK TV, DVD player and Sonos sound system
- Open log fireplace for cosy, atmospheric winter evenings after a day in the mountains
- Ski and bike storage with a heated boot rack for warm and dry footwear
- Covered parking for two cars and exterior parking for a further two cars
BEDROOMS
The chalet sleeps up to 12 people in 6 bedrooms. There is a maximum of 12 separate beds available, configured as follows:
Bedroom 1 : Two single beds or double bed (ground floor) with ensuite shower room and adjacent WC
Bedroom 2 : Two single beds or double bed (ground floor) with ensuite shower room with WC
Bedroom 3 : Two single beds or double bed (first floor) with adjacent bathroom with WC
Bedroom 4 : Two single beds or double bed (second floor) with ensuite shower room with WC
Bedroom 5 : Two single beds or double bed (second floor) with shared balcony, and access to a shared bathroom with WC
Bedroom 6 : Two single beds or double bed (second floor) with shared balcony, and access to a shared bathroom with WC
OUR OPINION
Spacious, cosy and central! Chalet les Sauberands has a number of features that makes it extremely popular : the TV room is light and spacious and really doubles as a second sitting room with access directly onto the deck; the office is a good size and overlooks the garden; both the hot-tub and outdoor pool (summer only) enjoy mountain views . All this means that there is generous space for groups to spread out. The clincher is its proximity to the town centre! -
This fabulous, quality chalet has a spacious living area and large enclosed grounds, ideal for a peaceful and private family holiday. Situated in a popular residential area, the local bus stop is 200 metres from the front door and has services to all the lift stations and the main shopping street is a 15 minutes walk away. Ultimately, Chalet Les Favrands offers stylish and comfortable accommodation with a hot-tub and breathtaking views of Mont Blanc.
KEY FEATURES
- Hot-tub on the outdoor decking where you can unwind facing Mont Blanc
- Large enclosed private garden and wooden deck with outdoor dining furniture
- Separate one bedroom apartment which can be included for a supplement per person per night. This happens automatically when there are more than 10 people in the booking.
- Circular log burning fireplace for a cosy relaxing atmosphere in the evenings
- Plenty to keep everyone entertained with Satellite TV, DVD player, Free WiFi access and board games
- Garage parking for one car and up to three cars in the driveway
BEDROOMS
The chalet sleeps up to 12 people in 5 bedrooms and a separate apartment (additional cost). There is a maximum of 10 separate beds available, configured as follows:
Bedroom 1 : Two single beds or double bed (first floor) with ensuite bathroom with separate shower and WC, and shared balcony
Bedroom 2 : Two single beds or double bed (first floor) with access to a shared shower room with WC
Bedroom 3 : Two single beds or double bed (first floor) with access to a shared shower room with WC
Bedroom 4 : Double room (ground floor) with access to a shared shower room with WC
Bedroom 5 : Two single beds or double bed (open mezzanine floor via ladder stairs) with access to a shared shower room with WC
Apartment : Double bedroom with separate shower room with WC.
The supplement for the apartment is €60 per night. A discount of 10% is applied to 6 nights and 20% to 7 nights plus.
OUR OPINION
Two things that set this chalet apart from others for us is the space and privacy you get for the location, which is walkable to town. Added to this is the separate apartment which offers fantastic flexibility for groups. The lovely large garden is perfect for children to play in and the terrace is wonderful for alfresco dining whilst taking in the mountain views.


Photos
Other relevant information
Accommodation Registration Number
7405600098028